Skip main navigation
Off market
  • $716,600

    547 Heritage Dr, Milford, MI 48381

    4beds
    3,270sqft
    SingleFamily
    Built in 1988
    0.75 Acres Lot
    $716,600 Zestimate®
    $219/sqft
    $4,540 Estimated rent

    Home value

    $716,600

    $674,000 - $760,000

    $4,540/mo

    Zestimate® history
    Loading
    Loading...

    Owner options

    List your home for rent

    $4,540/mo

    Rent Zestimate®

    Find your next renter with Zillow Rental Manager. Plus, with online applications, you can quickly screen prospective tenants – for free.

    Learn more

    $4,540/mo

    Rent Zestimate®

    Refinance and save

    $4,729/mo

    Est. payment

    Refinancing to a lower rate could help reduce your monthly payments and save thousands over the life of the loan.

    See today's rates

    $4,729/mo

    Est. payment

    Explore your selling options

    Work with a Zillow partner agent

    Leverage their expertise and Zillow's premium Showcase listings to get your home seen by more buyers.

    Get started

    List with your own agent

    Get your home in front of millions of buyers by listing it on Zillow.

    Learn how to do it

    Sell it yourself

    Take full control of how buyers see your home on Zillow by listing For Sale by Owner (FSBO).

    List your home

    What's special

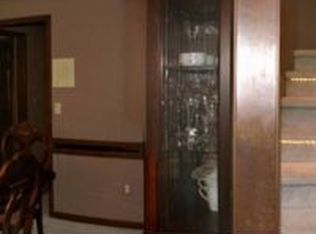
    Placed On A Sprawling Lush Lawn And Framed By Mature Trees This Home Boasts An Expansive Updated Kitchen With Premium Hickory Cabinetry, SS Appliances, Large Center Island, Rich Granite, Ceramic Flooring And Breakfast Nook Wrapped In Glass. A Spacious 1st Floor Master Suite Offers A Large Walk-in Closet And Remodeled Spa Like Bath That Includes Upper End Cabinetry, Granite Counters, Double Under-mount Sinks, Jetted Tub And Euro-Style Shower. A Sun-lit Great Room Offers A Family Gathering Place With Bright Windows And Warm Fireplace W/ Custom Surround. The Finished Walk-out Lower Level Offers An Additional Dimension Of Living Complete With A Family Room With Trey Ceiling And 2nd Fireplace, Rec Area, Full Granite Kitchen, Center Island And Snack Bar, Bedroom/exercise Room, Library W/built-ins And Full Bath, Perfect For Guests, In Laws Or Au Pair. Other Features Include An Oversized Multi-tiered Trex Deck With Fire Pit, Irrigation System, Side Access Garage, And First Floor Laundry. 08/05/16

    This property is not currently displayed as for sale or rent on Zillow. This may be different from what's on other websites or public sources.
    Facts & features

    Interior

    Bedrooms & bathrooms
    • Bedrooms: 4
    • Bathrooms: 4
    • Full bathrooms: 3
    • 1/2 bathrooms: 1
    Heating
    • Forced air
    Cooling
    • Central
    Features
    • Basement: Finished
    • Has fireplace: Yes
    Interior area
    • Total interior livable area: 3,270 sqft

    Property

    Parking
    • Total spaces: 2
    • Parking features: Garage - Attached
    Features
    • Exterior features: Other, Brick
    Lot
    • Size: 0.75 Acres
    Details
    • Parcel number: 1615253002

    Construction

    Type & style
    • Home type: SingleFamily
    • Architectural style: Colonial
    Materials
    • Wood
    • Roof: Asphalt
    Condition
    • Year built: 1988

    Community & HOA

    HOA
    • Has HOA: Yes
    • HOA fee: $17 monthly
    Location
    • Region: Milford

    Financial & listing details

    • Price per square foot: $219/sqft
    • Tax assessed value: $612,860
    • Annual tax amount: $8,809

    Price history

    DateEventPrice
    10/3/2016Sold$440,000+19.1%$135/sqft
    Source: Public Record Report a problem
    4/22/2009Sold$369,450-17.8%$113/sqft
    Source: Public Record Report a problem
    11/20/2008Listing removed$449,500$137/sqft
    Source: Coldwell Banker** #28184304 Report a problem
    11/8/2008Listed for sale$449,500+36.2%$137/sqft
    Source: Coldwell Banker** #28184304 Report a problem
    10/9/1997Sold$330,000$101/sqft
    Source: Public Record Report a problem

    Public tax history

    YearProperty taxesTax assessment
    2025$8,809 +5.5%$306,430 +8.6%
    2024$8,352 +5%$282,160 +13.4%
    2023$7,957 +12.6%$248,780 +2.5%
    2022$7,066 +1.1%$242,600 +2.5%
    2021$6,988 $236,760 +5.1%
    2020-- $225,370 +3.4%
    2019$6,935 +1.5%$217,920 +1.1%
    2018$6,830 +17.5%$215,610
    2017$5,812 $215,610 +17.4%
    2016$5,812 $183,690 +2.3%
    2015-- $179,600 +11.9%
    2014-- $160,430 +22.9%
    2011-- $130,490 -1.9%
    2010$4,237 -19.9%$133,050 -22.8%
    2009$5,293 +46.2%$172,300 -57.8%
    2005$3,619 $408,600 +80.9%
    2003-- $225,860 +23.4%
    2002-- $183,040 +12.5%
    2001$6,467 +11.3%$162,700 +3.2%
    2000$5,810 $157,660
    Find assessor info on the county website

    Neighborhood: 48381

    Nearby schools

    GreatSchools rating
    Schools provided by the listing agent
    • District: Huron Valley

    Source: The MLS. This data may not be complete. We recommend contacting the local school district to confirm school assignments for this home.

    Get a cash offer in 3 minutes
    Find out how much your home could sell for in as little as 3 minutes with a no-obligation cash offer.
    Estimated market value
    $716,600
    Get a cash offer in 3 minutes
    Find out how much your home could sell for in as little as 3 minutes with a no-obligation cash offer.
    Estimated market value
    $716,600