Welcome to 547 Hodgson Circle in the prestigious 55+ community of Ovations at Elk View. Highlights of this beautiful home include: a bright and airy open floorplan with gleaming hardwood floors, an updated kitchen with a breezy coastal feel, a spacious main-floor primary suite with adjoining sitting room, a main floor den and laundry, gas fireplace, vaulted ceilings with recessed lighting, a deck with a tree-lined view, and so much more. All of this in addition to resort-like amenities and activities to enjoy year-round! Step inside this home to a bright, two-story foyer with a view to the second level and opening to the lovely formal dining room. On the other side of the foyer is the corner den with beautiful natural light and space ideal for a craft room, office, or sitting room. Flow into the main living space with a gorgeous open floorplan joining the kitchen, another dining area, and the family room with a cozy gas fireplace. This kitchen is well-appointed with 42-inch cabinets, Corian countertops, plenty of cabinet and counter space, and a center island with counter seating. Step outside to the composite deck to grill, dine, entertain, and relax under the retractable awning, all while enjoying a tree-lined view. Back inside, you will find the spacious primary suite with walk-in closet, sitting room, and the primary en-suite bath with dual vanities, shower, and corner tub. Completing the main level is a powder room for guests and a well- equipped laundry room with laundry sink and access to the garage. Upstairs, you will find a bonus loft area for reading, relaxing or watching TV, two additional bedrooms, a storage room, and a full bathroom. The full-size basement offers plenty of space for storage or to finish to your liking. With sliding glass doors leading outside to a covered patio, the possibilities are endless! Living in Ovations at Elk View means you can immerse yourself in whatever your heart desires. You will enjoy access to tennis & pickleball courts, Bocce & shuffleboard courts, an outdoor pool, horseshoe pits, golf practice facilities and a putting green, and an expansive clubhouse with a fitness center, steam room and sauna, library, billiards, craft room, card room, and coordinated social activities. Be sure to view the virtual tour and schedule a showing today. Live your best life here!
Sold for $447,500
$447,500
547 Hodgson Cir, West Grove, PA 19390
3beds
2,596sqft
Single Family Residence
Built in 2005
4,950 Square Feet Lot
$485,700 Zestimate®
$172/sqft
$2,508 Estimated rent
Home value
$485,700
$461,000 - $510,000
$2,508/mo
Zestimate® history
Owner options
List your home for rent
$2,508/mo
Rent Zestimate®
Find your next renter with Zillow Rental Manager. Plus, with online applications, you can quickly screen prospective tenants – for free.
$2,508/mo
Rent Zestimate®
Refinance and save
$3,124/mo
Est. payment
Refinancing to a lower rate could help reduce your monthly payments and save thousands over the life of the loan.
$3,124/mo
Est. payment
Explore your selling options
Work with a Zillow partner agent
Leverage their expertise and Zillow's premium Showcase listings to get your home seen by more buyers.
Get startedList with your own agent
Get your home in front of millions of buyers by listing it on Zillow.
Learn how to do itSell it yourself
Take full control of how buyers see your home on Zillow by listing For Sale by Owner (FSBO).
List your homeWhat's special
Gas fireplaceDining areaOutdoor poolGorgeous open floorplanCovered patioCenter islandUpdated kitchen
Zillow last checked:
Listing updated:
Listed by:
Michael McKee 610-247-9154,
Long & Foster Real Estate, Inc.,
Listing Team: Mckee Kubasko Group, Co-Listing Agent: Elizabeth L Mckee 610-420-1686,
Long & Foster Real Estate, Inc.
Bought with:
Christina Reid, AB067445
RE/MAX Town & Country
Source: Bright MLS,MLS#: PACT2054040
Facts & features
Interior
Bedrooms & bathrooms
- Bedrooms: 3
- Bathrooms: 3
- Full bathrooms: 2
- 1/2 bathrooms: 1
- Main level bathrooms: 2
- Main level bedrooms: 1
Rooms
- Room types: Living Room, Dining Room, Primary Bedroom, Bedroom 2, Bedroom 3, Kitchen, Breakfast Room, Laundry, Loft, Office, Storage Room, Bathroom 2, Primary Bathroom, Half Bath
Basement
- Area: 0
Heating
- Forced Air, Natural Gas
Cooling
- Central Air, Ceiling Fan(s), Electric
Appliances
- Included: Microwave, Dishwasher, Disposal, Dryer, Self Cleaning Oven, Oven, Oven/Range - Gas, Refrigerator, Stainless Steel Appliance(s), Washer, Water Heater, Gas Water Heater
- Laundry: Main Level, Laundry Room
Features
- Attic, Attic/House Fan, Ceiling Fan(s), Chair Railings, Combination Kitchen/Dining, Crown Molding, Entry Level Bedroom, Family Room Off Kitchen, Open Floorplan, Kitchen Island, Kitchen - Table Space, Primary Bath(s), Recessed Lighting, Soaking Tub, Bathroom - Stall Shower, Bathroom - Tub Shower, Upgraded Countertops, Walk-In Closet(s), 2 Story Ceilings, 9'+ Ceilings, Dry Wall, Vaulted Ceiling(s)
- Flooring: Hardwood, Ceramic Tile, Concrete, Carpet, Vinyl, Wood
- Doors: Sliding Glass, Storm Door(s)
- Windows: Double Hung, Low Emissivity Windows, Screens, Window Treatments
- Basement: Full,Interior Entry,Exterior Entry,Concrete,Rear Entrance,Shelving,Space For Rooms,Sump Pump,Unfinished,Walk-Out Access,Windows
- Number of fireplaces: 1
- Fireplace features: Gas/Propane, Mantel(s), Marble
Interior area
- Total structure area: 2,596
- Total interior livable area: 2,596 sqft
- Finished area above ground: 2,596
- Finished area below ground: 0
Property
Parking
- Total spaces: 4
- Parking features: Storage, Garage Faces Front, Garage Door Opener, Inside Entrance, Asphalt, Private, Attached, Driveway
- Attached garage spaces: 2
- Uncovered spaces: 2
Accessibility
- Accessibility features: None
Features
- Levels: Two
- Stories: 2
- Patio & porch: Deck, Patio
- Exterior features: Awning(s), Extensive Hardscape, Lighting, Sidewalks, Sport Court, Street Lights, Tennis Court(s)
- Pool features: Community
- Spa features: Community
- Has view: Yes
- View description: Trees/Woods
Lot
- Size: 4,950 Square Feet
- Features: Backs to Trees, Front Yard, Landscaped, Private, Rear Yard, SideYard(s), Sloped
Details
- Additional structures: Above Grade, Below Grade
- Parcel number: 5803 0345
- Zoning: R-10
- Special conditions: Standard
Construction
Type & style
- Home type: SingleFamily
- Architectural style: Cape Cod,Carriage House
- Property subtype: Single Family Residence
- Attached to another structure: Yes
Materials
- Stone, Stucco, Vinyl Siding
- Foundation: Concrete Perimeter
- Roof: Pitched,Shingle
Condition
- New construction: No
- Year built: 2005
Utilities & green energy
- Electric: 200+ Amp Service, Circuit Breakers
- Sewer: Public Sewer
- Water: Public
Community & HOA
Community
- Features: Pool
- Security: Carbon Monoxide Detector(s), Motion Detectors, Security System, Smoke Detector(s)
- Senior community: Yes
- Subdivision: Ovations At Elk View
HOA
- Has HOA: Yes
- HOA fee: $235 monthly
Location
- Region: West Grove
- Municipality: PENN TWP
Financial & listing details
- Price per square foot: $172/sqft
- Tax assessed value: $153,700
- Annual tax amount: $6,022
- Date on market: 10/5/2023
- Listing agreement: Exclusive Right To Sell
- Listing terms: Cash,Conventional,FHA,VA Loan
- Inclusions: Washer / Dryer / Refrigerator / Window Treatments / Work Bench / Some Shelving In Basement / Grill And Cover
- Ownership: Fee Simple
Price history
| Date | Event | Price |
|---|---|---|
| 11/30/2023 | Sold | $447,500-0.6%$172/sqft |
Source:  Bright MLS #PACT2054040 Report a problem Bright MLS #PACT2054040 Report a problem | ||
| 10/31/2023 | Pending sale | $450,000$173/sqft |
Source: Bright MLS #PACT2054040 Report a problem | ||
| 10/16/2023 | Contingent | $450,000$173/sqft |
Source: Bright MLS #PACT2054040 Report a problem | ||
| 10/5/2023 | Listed for sale | $450,000+31.7%$173/sqft |
Source: Bright MLS #PACT2054040 Report a problem | ||
| 5/1/2006 | Sold | $341,609$132/sqft |
Source: Public Record Report a problem | ||
Public tax history
| Year | Property taxes | Tax assessment |
|---|---|---|
| 2025 | $6,247 +1.5% | $153,700 |
| 2024 | $6,153 | $153,700 |
| 2023 | $6,153 +2.2% | $153,700 |
| 2022 | $6,022 +1.5% | $153,700 |
| 2021 | $5,933 +240.7% | $153,700 |
| 2020 | $1,741 -68.2% | $153,700 |
| 2019 | $5,470 +2.7% | $153,700 |
| 2018 | $5,329 +9899.3% | $153,700 |
| 2017 | $53 -98.8% | $153,700 |
| 2016 | $4,293 | $153,700 |
| 2015 | $4,293 | $153,700 |
| 2014 | $4,293 | $153,700 |
| 2013 | -- | $153,700 |
| 2012 | -- | $153,700 |
| 2011 | -- | $153,700 |
| 2010 | -- | $153,700 -13.1% |
| 2009 | -- | $176,950 |
| 2008 | -- | $176,950 -7.5% |
| 2007 | -- | $191,290 +640.9% |
| 2006 | -- | $25,820 |
Find assessor info on the county website
Neighborhood: 19390
Nearby homes
- $461,7002 bd2 ba2.2k sqft545 Hodgson Cir, West Grove, PA 19390Off Market
- $382,6002 bd2 ba1.5k sqft549 Hodgson Cir, West Grove, PA 19390Off Market
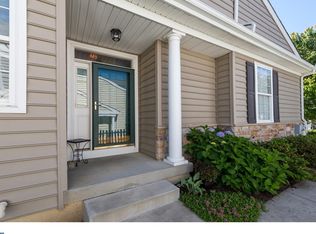
- $402,8002 bd2 ba1.6k sqft543 Hodgson Cir, West Grove, PA 19390Off Market
- $419,9003 bd2 ba1.5k sqft551 Hodgson Cir, West Grove, PA 19390Off Market
- $--1.031 AcresHodgson Cir, West grove, PA 19390Off Market
- $416,8002 bd2 ba2.5k sqft541 Hodgson Cir, West Grove, PA 19390Off Market
- $490,5002 bd2 ba2.2k sqft559 Hodgson Cir, West Grove, PA 19390Off Market
- $467,8003 bd2 ba2.2k sqft546 Hodgson Cir, West Grove, PA 19390Off Market
Nearby schools
GreatSchools rating
- NAPenn London Elementary SchoolGrades: K-2Distance: 0.4 mi
- 9/10Fred S Engle Middle SchoolGrades: 6-8Distance: 3.9 mi
- 8/10Avon Grove High SchoolGrades: 9-12Distance: 1.6 mi
Schools provided by the listing agent
- District: Avon Grove
Source: Bright MLS. This data may not be complete. We recommend contacting the local school district to confirm school assignments for this home.
Get a cash offer in 3 minutes
Find out how much your home could sell for in as little as 3 minutes with a no-obligation cash offer.
Estimated market value
$485,700
Get a cash offer in 3 minutes
Find out how much your home could sell for in as little as 3 minutes with a no-obligation cash offer.
Estimated market value
$485,700
- Pennsylvania
- Chester County
- West Grove
- 19390
- 547 Hodgson Cir
Nearby cities
Nearby zip codes
Other West Grove Topics
