Beautifully maintained end unit in the desirable Indian Oaks. Home features an open floor plan providing efficient and organized flow. Kitchen is spacious and offers plenty of cabinet/countertop space and comes with appliances. The living room is generous in size and has an alluring tile gas fireplace surrounded by windows allowing natural light to stream in. The living room also has a sliding door that leads to a sizeable deck overlooking the private and gorgeous landscaped backyard. Master suite has a large picture window with views of the backyard, has a walk-in closet and shared full bath with the first floor. Two additional bedrooms and a full bath are located on the second floor. Home is in a quiet neighborhood and is close to downtown.
Sold for $265,000
$265,000
547 Indian Oaks Dr #3, Howell, MI 48843
3beds
1,412sqft
Condominium
Built in 1991
-- sqft lot
$294,000 Zestimate®
$188/sqft
$2,042 Estimated rent
Home value
$294,000
$279,000 - $312,000
$2,042/mo
Zestimate® history
Owner options
List your home for rent
$2,042/mo
Rent Zestimate®
Find your next renter with Zillow Rental Manager. Plus, with online applications, you can quickly screen prospective tenants – for free.
$2,042/mo
Rent Zestimate®
Refinance and save
$1,958/mo
Est. payment
Refinancing to a lower rate could help reduce your monthly payments and save thousands over the life of the loan.
$1,958/mo
Est. payment
Explore your selling options
Work with a Zillow partner agent
Leverage their expertise and Zillow's premium Showcase listings to get your home seen by more buyers.
Get startedList with your own agent
Get your home in front of millions of buyers by listing it on Zillow.
Learn how to do itSell it yourself
Take full control of how buyers see your home on Zillow by listing For Sale by Owner (FSBO).
List your homeWhat's special
Walk-in closetMaster suiteOpen floor planSizeable deckClose to downtownSliding doorLarge picture window
Zillow last checked:
Listing updated:
Listed by:
Matt Brown 810-223-7945,
BHHS Heritage Real Estate
Bought with:
AnnMarie Stevens, 6501396563
Clients First, REALTORS®
Source: Realcomp II,MLS#: 20230063009
Facts & features
Interior
Bedrooms & bathrooms
- Bedrooms: 3
- Bathrooms: 2
- Full bathrooms: 2
Heating
- Forced Air, Natural Gas
Cooling
- Ceiling Fans, Central Air
Appliances
- Included: Dishwasher, Free Standing Gas Range, Free Standing Refrigerator, Microwave
Features
- High Speed Internet, Programmable Thermostat
- Basement: Full,Unfinished
- Has fireplace: Yes
- Fireplace features: Gas, Living Room
Interior area
- Total interior livable area: 1,412 sqft
- Finished area above ground: 1,412
Property
Parking
- Total spaces: 1
- Parking features: One Car Garage, Attached, Direct Access, Electricityin Garage, Garage Faces Front, Garage Door Opener
- Garage spaces: 1
Features
- Levels: One and One Half
- Stories: 1.5
- Entry location: GroundLevelwSteps
- Patio & porch: Covered, Deck, Porch
- Exterior features: Grounds Maintenance, Lighting, Private Entrance
- Waterfront features: All Sports Lake, Boat Facilities, Lake Privileges
- Body of water: Thompson Lake
Details
- Parcel number: 1736105003
- Special conditions: Short Sale No,Standard
Construction
Type & style
- Home type: Condo
- Architectural style: End Unit
- Property subtype: Condominium
Materials
- Brick, Vinyl Siding
- Foundation: Basement, Poured, Sump Pump
- Roof: Asphalt
Condition
- New construction: No
- Year built: 1991
- Major remodel year: 2021
Utilities & green energy
- Sewer: Public Sewer
- Water: Public
Community & HOA
Community
- Features: Sidewalks
- Subdivision: INDIAN OAKS OF HOWELL CONDO
HOA
- Has HOA: Yes
- Services included: Maintenance Grounds, Snow Removal
- HOA fee: $300 monthly
- HOA phone: 810-588-0115
Location
- Region: Howell
Financial & listing details
- Price per square foot: $188/sqft
- Tax assessed value: $55,850
- Annual tax amount: $2,068
- Date on market: 8/2/2023
- Cumulative days on market: 5 days
- Listing agreement: Exclusive Right To Sell
- Listing terms: Cash,Conventional
Price history
| Date | Event | Price |
|---|---|---|
| 8/28/2023 | Sold | $265,000-1.5%$188/sqft |
Source:  Realcomp II #20230063009 Report a problem Realcomp II #20230063009 Report a problem | ||
| 8/7/2023 | Pending sale | $269,000$191/sqft |
Source: Realcomp II #20230063009 Report a problem | ||
| 8/2/2023 | Listed for sale | $269,000+133.9%$191/sqft |
Source: Realcomp II #20230063009 Report a problem | ||
| 10/31/2013 | Sold | $115,000$81/sqft |
Source:  MiRealSource #31140290 Report a problem MiRealSource #31140290 Report a problem | ||
Public tax history
Tax history is unavailable.
Neighborhood: 48843
Nearby homes
- $265,0002 bd2 ba1.4k sqft547 Indian Oaks Dr, Howell, MI 48843Sold
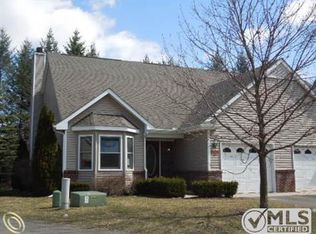
- $239,8003 bd2 ba1.4k sqft545 Indian Oaks Dr, Howell, MI 48843Off Market
- $306,7003 bd2 ba1.6k sqft549 Indian Oaks Dr, Howell, MI 48843Off Market
- $329,3003 bd2 ba1.8k sqft551 Indian Oaks Dr #551, Howell, MI 48843Off Market
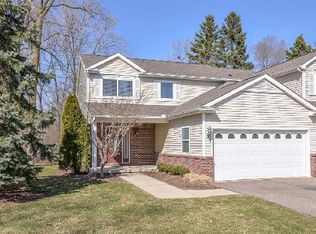
- $339,9003 bd3 ba1.7k sqft551 Indian Oaks Dr, Howell, MI 48843For Sale
- $317,6003 bd2 ba1.7k sqft541 Indian Oaks Dr, Howell, MI 48843Off Market
- $307,6003 bd2 ba1.6k sqft543 Indian Oaks Dr, Howell, MI 48843Off Market
- $225,4002 bd1 ba1.7k sqft538 Indian Oaks Dr, Howell, MI 48843Off Market
Nearby schools
GreatSchools rating
- 6/10Northwest Elementary SchoolGrades: PK-5Distance: 0.6 mi
- 6/10Highlander Way Middle SchoolGrades: 6-8Distance: 1 mi
- 7/10Howell High SchoolGrades: 9-12Distance: 0.7 mi
Get a cash offer in 3 minutes
Find out how much your home could sell for in as little as 3 minutes with a no-obligation cash offer.
Estimated market value
$294,000
Get a cash offer in 3 minutes
Find out how much your home could sell for in as little as 3 minutes with a no-obligation cash offer.
Estimated market value
$294,000
- Michigan
- Livingston County
- Howell
- 48843
- 547 Indian Oaks Dr Unit 3
Nearby cities
Nearby zip codes
Other Howell Topics
