Welcome to this charming 2022-built home nestled on a spacious .47-acre lot, offering a serene retreat with modern comforts. Boasting a generous 1,610 square feet of living space, this inviting residence features four bedrooms and two bathrooms, providing ample room for relaxation. This home is very close to everyday needs from grocery stores, restaurants and shopping in Calabash or North Myrtle.Step through the front door and into a thoughtfully designed interior.The heart of the home is the open-concept living area, where the kitchen seamlessly transitions into the living and dining spaces, perfect for entertaining guests or enjoying quality time with loved ones. The kitchen is equipped with sleek appliances, ample cabinetry, and plenty of storage in the pantry. A water filtration system at point of entry was installed.(2023) Retreat to the tranquil master suite, complete with an en-suite bathroom. Three additional bedrooms offer versatility, whether used as sleeping quarters, home offices, or hobby spaces, ensuring that everyone in the household has their own personal retreat. Sliding glass doors lead from the dining area to a like new back patio with a firepit.There is a sunsetter motorized awning over the patio to keep you cool. You're greeted by a well-maintained fence that not only adds to the aesthetic appeal, but also ensures security for our four legged friends. Landscaping that surrounds the property with lighting throughout the property. Irrigation system was installed. The expansive backyard offers endless possibilities for outdoor activities and recreation, from gardening to hosting BBQs. This house also comes with a generator that powers the entire home comfortably in case of outages and emergencies. What are you waiting for? Schedule your showing today!
Sold for $405,000
$405,000
547 Leatherwood Drive NW, Calabash, NC 28467
4beds
1,615sqft
Single Family Residence
Built in 2022
0.47 Acres Lot
$398,000 Zestimate®
$251/sqft
$2,146 Estimated rent
Home value
$398,000
$378,000 - $418,000
$2,146/mo
Zestimate® history
Owner options
List your home for rent
$2,146/mo
Rent Zestimate®
Find your next renter with Zillow Rental Manager. Plus, with online applications, you can quickly screen prospective tenants – for free.
$2,146/mo
Rent Zestimate®
Refinance and save
$2,793/mo
Est. payment
Refinancing to a lower rate could help reduce your monthly payments and save thousands over the life of the loan.
$2,793/mo
Est. payment
Explore your selling options
Work with a Zillow partner agent
Leverage their expertise and Zillow's premium Showcase listings to get your home seen by more buyers.
Get startedList with your own agent
Get your home in front of millions of buyers by listing it on Zillow.
Learn how to do itSell it yourself
Take full control of how buyers see your home on Zillow by listing For Sale by Owner (FSBO).
List your homeWhat's special
Zillow last checked:
Listing updated:
Listed by:
Makayla L Lyles 908-783-9070,
Silver Coast Properties
Bought with:
Living By the Coast Realty Group, C37005
RE/MAX Executive
Source: Hive MLS,MLS#: 100438753 Originating MLS: Brunswick County Association of Realtors
Originating MLS: Brunswick County Association of RealtorsFacts & features
Interior
Bedrooms & bathrooms
- Bedrooms: 4
- Bathrooms: 2
- Full bathrooms: 2
Primary bedroom
- Level: Primary Living Area
Dining room
- Features: Combination
Heating
- Electric, Heat Pump
Cooling
- Central Air
Appliances
- Included: Electric Oven, Built-In Microwave, Washer, Dryer, Dishwasher
- Laundry: Laundry Room
Features
- Master Downstairs, Vaulted Ceiling(s), Ceiling Fan(s), Pantry, Blinds/Shades
- Flooring: LVT/LVP, Carpet, Tile
- Basement: None
- Has fireplace: No
- Fireplace features: None
Interior area
- Total structure area: 1,615
- Total interior livable area: 1,615 sqft
Property
Parking
- Total spaces: 6
- Parking features: On Street, Additional Parking, Garage Door Opener, Paved
- Attached garage spaces: 2
- Uncovered spaces: 4
Features
- Levels: One
- Stories: 1
- Patio & porch: Patio, Porch
- Pool features: None
- Fencing: Metal/Ornamental
Lot
- Size: 0.47 Acres
- Dimensions: 100 x 201 x 100 x 201
Details
- Parcel number: 240ab037
- Zoning: CO-R-7500
- Special conditions: Standard
Construction
Type & style
- Home type: SingleFamily
- Property subtype: Single Family Residence
Materials
- Vinyl Siding, Stone Veneer
- Foundation: Slab
- Roof: Architectural Shingle
Condition
- New construction: No
- Year built: 2022
Utilities & green energy
- Sewer: Public Sewer
- Water: Public
- Utilities for property: Sewer Available, Water Available
Community & HOA
Community
- Security: Fire Sprinkler System, Security System, Smoke Detector(s)
- Subdivision: Carolina Shores North
HOA
- Has HOA: Yes
- Amenities included: Clubhouse, Pool, Maintenance Common Areas, Maintenance Grounds, Maintenance Roads, Management, Master Insure, Picnic Area, Playground, Street Lights, Tennis Court(s)
- HOA fee: $400 annually
- HOA name: CSN HOA
- HOA phone: 910-579-3693
Location
- Region: Calabash
Financial & listing details
- Price per square foot: $251/sqft
- Tax assessed value: $331,640
- Annual tax amount: $1,334
- Date on market: 4/15/2024
- Cumulative days on market: 58 days
- Listing agreement: Exclusive Right To Sell
- Listing terms: Cash,Conventional,FHA,VA Loan
- Road surface type: Paved
Price history
| Date | Event | Price |
|---|---|---|
| 7/18/2024 | Sold | $405,000-3.6%$251/sqft |
Source:  Hive MLS #100438753 Report a problem Hive MLS #100438753 Report a problem | ||
| 6/11/2024 | Contingent | $420,000$260/sqft |
Source: Hive MLS #100438753 Report a problem | ||
| 4/15/2024 | Listed for sale | $420,000+20%$260/sqft |
Source: Hive MLS #100438753 Report a problem | ||
| 3/20/2023 | Sold | $349,900$217/sqft |
Source: Hive MLS #100358124 Report a problem | ||
| 3/6/2023 | Pending sale | $349,900$217/sqft |
Source: Hive MLS #100358124 Report a problem | ||
| 11/14/2022 | Listed for sale | $349,900+1741.6%$217/sqft |
Source: Hive MLS #100358124 Report a problem | ||
| 12/10/2019 | Sold | $19,000$12/sqft |
Source: Public Record Report a problem | ||
Public tax history
| Year | Property taxes | Tax assessment |
|---|---|---|
| 2025 | $1,334 | $331,640 |
| 2024 | $1,334 | $331,640 |
| 2023 | $1,334 +1261.4% | $331,640 +1972.8% |
| 2022 | $98 +0.4% | $16,000 |
| 2021 | $98 +4.7% | $16,000 |
| 2020 | $93 | $16,000 |
| 2019 | -- | $16,000 +166.7% |
| 2018 | -- | $6,000 |
| 2017 | $39 | $6,000 |
| 2016 | $39 | $6,000 |
| 2015 | $39 | $6,000 |
Find assessor info on the county website
Neighborhood: 28467
Nearby homes
- $371,3003 bd2 ba1.4k sqft549 Leatherwood Dr NW, Calabash, NC 28467Off Market
- $258,3002 bd2 ba1.3k sqft543 Leatherwood Dr NW, Calabash, NC 28467Off Market
- $391,6003 bd2 ba1.5k sqft551 Leatherwood Dr NW, Calabash, NC 28467Off Market
- $40,0000.461 Acres660 Boundaryline Dr NW #417, Calabash, NC 28467Sold
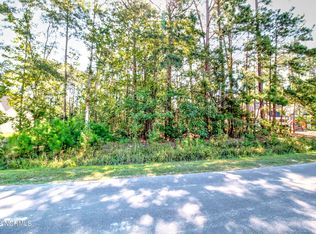
- $383,3003 bd2 ba1.6k sqft539 Leatherwood Dr NW, Calabash, NC 28467Off Market
- $--0.457 Acres539 Leatherwood Dr NW LOT 446, Calabash, NC 28467Off Market
- $40,0003 bd2 ba1.5k sqft660 Boundaryline Dr NW, Calabash, NC 28467Sold
- $369,9004 bd2 ba1.8k sqft648 Boundaryline Dr NW, Calabash, NC 28467Sold
Nearby schools
GreatSchools rating
- 4/10Jessie Mae Monroe ElementaryGrades: PK-5Distance: 4.3 mi
- 4/10Shallotte MiddleGrades: 6-8Distance: 13.1 mi
- 4/10West Brunswick HighGrades: 9-12Distance: 12.3 mi
Schools provided by the listing agent
- Elementary: Jessie Mae Monroe Elementary
- Middle: Shallotte Middle
- High: West Brunswick
Source: Hive MLS. This data may not be complete. We recommend contacting the local school district to confirm school assignments for this home.
Get a cash offer in 3 minutes
Find out how much your home could sell for in as little as 3 minutes with a no-obligation cash offer.
Estimated market value
$398,000
Get a cash offer in 3 minutes
Find out how much your home could sell for in as little as 3 minutes with a no-obligation cash offer.
Estimated market value
$398,000
- North Carolina
- Brunswick County
- Calabash
- 28467
- 547 Leatherwood Drive NW
Nearby cities
Nearby zip codes
Other Calabash Topics
