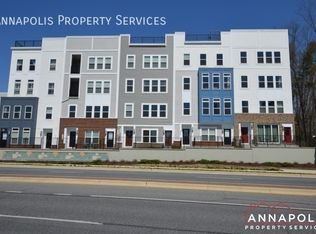
BIG PRICE IMPROVEMENT! COSMOPOLITAN ANNAPOLIS TOWNHOME BOASTING SKYLINE ROOFTOP DECK! ADMIRALS SQUARE DUAL ASPECT CORNER UNIT offering 2 levels of living with upscale detailing and finishes! 9-Foot ceilings, terrace-like walls of windows, a turnkey urban neutral palette, brick accent walls, and upgraded flooring to enhance any décor. The entry staircase will take you into an open concept Dining area and chef’s choice restaurant-inspired dining bar Kitchen showcasing sleek quartz & stainless steel surfaces. Adjoining the kitchen is a glass-encased living room with a gas fireplace to further enhance ambiance. Upstairs you’ll find a Generous Primary Bedroom Suite with 2-sided walk-in closet w/organizers & luxe spa Bath! The upper level also has two Additional bright ‘n’ airy Bedrooms (flexible use spaces) and a Full Bath with a double vanity. Stairs ascend to a PANORAMIC ROOFTOP VIEW DECK for alfresco dining and entertaining beneath sun & stars! Extended, rear access parking pad & 1-car garage. Minutes to Downtown City Dock harbor, the USNA, Westfield/Towne Centre Malls, eclectic restaurants & crab cake eateries, marinas/boating, and commuter RTs 50/97/32 . Bring your offers.
Sold for $545,000
$545,000
547 Leftwich Ln #88, Annapolis, MD 21401
3beds
2,600sqft
Townhouse
Built in 2017
-- sqft lot
$549,800 Zestimate®
$210/sqft
$4,011 Estimated rent
Home value
$549,800
$511,000 - $588,000
$4,011/mo
Zestimate® history
Owner options
List your home for rent
$4,011/mo
Rent Zestimate®
Find your next renter with Zillow Rental Manager. Plus, with online applications, you can quickly screen prospective tenants – for free.
$4,011/mo
Rent Zestimate®
Refinance and save
$3,396/mo
Est. payment
Refinancing to a lower rate could help reduce your monthly payments and save thousands over the life of the loan.
$3,396/mo
Est. payment
Explore your selling options
Work with a Zillow partner agent
Leverage their expertise and Zillow's premium Showcase listings to get your home seen by more buyers.
Get startedList with your own agent
Get your home in front of millions of buyers by listing it on Zillow.
Learn how to do itSell it yourself
Take full control of how buyers see your home on Zillow by listing For Sale by Owner (FSBO).
List your homeWhat's special
Gas fireplaceUpscale detailing and finishesLuxe spa bathDual aspect corner unitSkyline rooftop deckTerrace-like walls of windowsBrick accent walls
Zillow last checked:
Listing updated:
Listed by:
Maxim Gaudreault 443-871-4584,
Long & Foster Real Estate, Inc.,
Co-Listing Agent: June M Steinweg 410-353-4157,
Long & Foster Real Estate, Inc.
Bought with:
Margriet Mitchell, 5020576
Long & Foster Real Estate, Inc.
Sandra K Libby, RA-0020752
Long & Foster Real Estate, Inc.
Source: Bright MLS,MLS#: MDAA2121454
Facts & features
Interior
Bedrooms & bathrooms
- Bedrooms: 3
- Bathrooms: 3
- Full bathrooms: 2
- 1/2 bathrooms: 1
- Main level bathrooms: 1
Rooms
- Room types: Living Room, Dining Room, Primary Bedroom, Kitchen, Bedroom 1, Bathroom 2, Primary Bathroom
Primary bedroom
- Features: Flooring - Carpet
- Level: Upper
Bedroom 1
- Features: Flooring - Carpet
- Level: Upper
Primary bathroom
- Features: Flooring - Tile/Brick
- Level: Upper
Bathroom 2
- Features: Flooring - Tile/Brick
- Level: Upper
Dining room
- Features: Flooring - HardWood
- Level: Main
Kitchen
- Features: Flooring - HardWood
- Level: Main
Living room
- Features: Flooring - HardWood, Fireplace - Gas
- Level: Main
Heating
- Forced Air, Natural Gas
Cooling
- Central Air, Ceiling Fan(s), Heat Pump, Electric
Appliances
- Included: Dishwasher, Disposal, Dryer, Exhaust Fan, Ice Maker, Microwave, Oven/Range - Gas, Refrigerator, Washer, Washer/Dryer Stacked, Gas Water Heater
- Laundry: Upper Level
Features
- Ceiling Fan(s), Open Floorplan, Kitchen - Gourmet, Kitchen Island, Walk-In Closet(s), Recessed Lighting, Combination Dining/Living, Combination Kitchen/Dining, Combination Kitchen/Living, Soaking Tub, 9'+ Ceilings
- Flooring: Hardwood, Carpet, Ceramic Tile, Wood
- Windows: Screens, Window Treatments
- Has basement: No
- Number of fireplaces: 1
- Fireplace features: Gas/Propane
Interior area
- Total structure area: 2,600
- Total interior livable area: 2,600 sqft
- Finished area above ground: 2,600
- Finished area below ground: 0
Property
Parking
- Total spaces: 1
- Parking features: Garage Faces Rear, Garage Door Opener, Attached
- Attached garage spaces: 1
Accessibility
- Accessibility features: Other
Features
- Levels: Two
- Stories: 2
- Patio & porch: Deck
- Pool features: None
Details
- Additional structures: Above Grade, Below Grade
- Parcel number: 020201490247243
- Zoning: RESIDENTIAL
- Special conditions: Standard
Construction
Type & style
- Home type: Townhouse
- Architectural style: Contemporary
- Property subtype: Townhouse
Materials
- Brick, Brick Front, Combination
- Foundation: Other
Condition
- New construction: No
- Year built: 2017
Details
- Builder model: Severn
- Builder name: Brookfield Residential
Utilities & green energy
- Sewer: Public Sewer
- Water: Public
Community & HOA
Community
- Security: Electric Alarm
- Condo and coop fee: $420 monthly
- Subdivision: Admirals Square
HOA
- Has HOA: Yes
- Amenities included: Common Grounds, Picnic Area
- Services included: Lawn Care Front, Lawn Care Rear, Lawn Care Side, Maintenance Grounds
- HOA fee: $91 monthly
- HOA name: ADMIRAL SQUARE HOA
Location
- Region: Annapolis
- Municipality: Anne Arundel
Financial & listing details
- Price per square foot: $210/sqft
- Tax assessed value: $480,300
- Annual tax amount: $5,639
- Date on market: 7/25/2025
- Listing agreement: Exclusive Right To Sell
- Inclusions: Shades, Ring Camera, Tv Mounts,
- Ownership: Condominium
- Road surface type: Paved
Price history
| Date | Event | Price |
|---|---|---|
| 2/6/2026 | Sold | $545,000-2.7%$210/sqft |
Source:  Bright MLS #MDAA2121454 Report a problem Bright MLS #MDAA2121454 Report a problem | ||
| 1/20/2026 | Pending sale | $560,000$215/sqft |
Source: Bright MLS #MDAA2121454 Report a problem | ||
| 1/8/2026 | Contingent | $560,000$215/sqft |
Source: Bright MLS #MDAA2121454 Report a problem | ||
| 11/14/2025 | Price change | $560,000-2.6%$215/sqft |
Source: Bright MLS #MDAA2121454 Report a problem | ||
| 10/3/2025 | Price change | $575,000-2.5%$221/sqft |
Source: Bright MLS #MDAA2121454 Report a problem | ||
| 9/11/2025 | Price change | $589,999-0.8%$227/sqft |
Source: Bright MLS #MDAA2121454 Report a problem | ||
| 8/27/2025 | Price change | $594,999-0.8%$229/sqft |
Source: Bright MLS #MDAA2121454 Report a problem | ||
| 7/25/2025 | Listed for sale | $600,000+27.9%$231/sqft |
Source: Bright MLS #MDAA2121454 Report a problem | ||
| 6/19/2020 | Sold | $469,000$180/sqft |
Source: Agent Provided Report a problem | ||
| 5/8/2020 | Pending sale | $469,000$180/sqft |
Source: Monument Sotheby's International Realty #MDAA420364 Report a problem | ||
| 4/24/2020 | Listed for sale | $469,000$180/sqft |
Source: Monument Sotheby's International Realty #MDAA420364 Report a problem | ||
| 3/9/2020 | Pending sale | $469,000$180/sqft |
Source: Monument Sotheby's International Realty #MDAA420364 Report a problem | ||
| 2/29/2020 | Price change | $469,000-2.1%$180/sqft |
Source: Monument Sotheby's International Realty #MDAA420364 Report a problem | ||
| 2/4/2020 | Price change | $479,000-2%$184/sqft |
Source: Monument Sotheby's International Realty #MDAA420364 Report a problem | ||
| 1/13/2020 | Price change | $489,000-3.9%$188/sqft |
Source: Monument Sotheby's International Realty #MDAA420364 Report a problem | ||
| 12/7/2019 | Listed for sale | $509,000+6.7%$196/sqft |
Source: Monument Sotheby's International Realty #MDAA420364 Report a problem | ||
| 5/21/2019 | Listing removed | $477,000$183/sqft |
Source: Monument Sotheby's International Realty #MDAA100462 Report a problem | ||
| 3/21/2019 | Price change | $477,000-2.5%$183/sqft |
Source: Monument Sotheby's International Realty #MDAA100462 Report a problem | ||
| 3/2/2019 | Price change | $489,000-2%$188/sqft |
Source: Monument Sotheby's International Realty #MDAA100462 Report a problem | ||
| 1/3/2019 | Price change | $499,000-4%$192/sqft |
Source: Monument Sotheby's International Realty #MDAA100462 Report a problem | ||
| 11/3/2018 | Listed for sale | $519,900$200/sqft |
Source: Monument Sotheby's International Realty #MDAA100462 Report a problem | ||
Public tax history
Tax history is unavailable.
Neighborhood: 21401
Nearby homes
- $594,9003 bd3 ba2.7k sqft563 Leftwich Ln, Annapolis, MD 21401Sold

- $435,0002 bd3 ba1.6k sqft553 Leftwich Ln, Annapolis, MD 21401Sold

- $601,6003 bd3 ba2.6k sqft529 Leftwich Ln, Annapolis, MD 21401Off Market
- $472,300-- bd-- ba-- sqft549 Leftwich Ln, Annapolis, MD 21401Off Market
- $494,5003 bd3 ba1.6k sqft557 Leftwich Ln, Annapolis, MD 21401Off Market
- $545,000-- bd-- ba-- sqft547 Leftwich Ln, Annapolis, MD 21401Sold
- $551,300-- bd-- ba-- sqft555 Leftwich Ln, Annapolis, MD 21401Off Market
- $462,600-- bd-- ba-- sqft561 Leftwich Ln, Annapolis, MD 21401Off Market
Nearby schools
GreatSchools rating
- 8/10Rolling Knolls Elementary SchoolGrades: PK-5Distance: 1.9 mi
- 5/10Wiley H. Bates Middle SchoolGrades: 6-8Distance: 2.3 mi
- 5/10Annapolis High SchoolGrades: 9-12Distance: 1 mi
Schools provided by the listing agent
- District: Anne Arundel County Public Schools
Source: Bright MLS. This data may not be complete. We recommend contacting the local school district to confirm school assignments for this home.
Get a cash offer in 3 minutes
Find out how much your home could sell for in as little as 3 minutes with a no-obligation cash offer.
Estimated market value
$549,800
Get a cash offer in 3 minutes
Find out how much your home could sell for in as little as 3 minutes with a no-obligation cash offer.
Estimated market value
$549,800
- Maryland
- Anne Arundel County
- Annapolis
- 21401
- 547 Leftwich Ln Unit 88
Nearby cities
Nearby zip codes
Other Annapolis Topics
