Skip main navigation
Closed
  • Price Unknown

    547 Lilac Shls, Cibolo, TX 78108

    5beds
    2,787sqft
    Single Family Residence
    Built in 2022
    8,712 Square Feet Lot
    $443,500 Zestimate®
    $--/sqft
    $2,743 Estimated rent

    Home value

    $443,500

    $421,000 - $466,000

    $2,743/mo

    Zestimate® history
    Loading
    Loading...

    Owner options

    List your home for rent

    $2,743/mo

    Rent Zestimate®

    Find your next renter with Zillow Rental Manager. Plus, with online applications, you can quickly screen prospective tenants – for free.

    Learn more

    $2,743/mo

    Rent Zestimate®

    Refinance and save

    $330/mo

    Est. payment

    Refinancing to a lower rate could help reduce your monthly payments and save thousands over the life of the loan.

    See today's rates

    $330/mo

    Est. payment

    Explore your selling options

    Work with a Zillow partner agent

    Leverage their expertise and Zillow's premium Showcase listings to get your home seen by more buyers.

    Get started

    List with your own agent

    Get your home in front of millions of buyers by listing it on Zillow.

    Learn how to do it

    Sell it yourself

    Take full control of how buyers see your home on Zillow by listing For Sale by Owner (FSBO).

    List your home

    What's special

    Large flat backyardGas cookingPrivate outdoor oasisInviting entryExpansive walk-in closetIncredible game roomWhirlpool stainless steel appliances
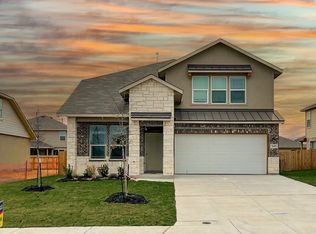
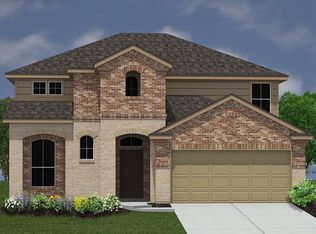
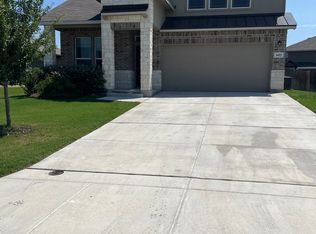
    Spacious and Bright! This impressive two-story home, built in 2022, sits on a generous 0.19-acre lot and offers 2,787 sq ft of beautifully designed living space. Featuring 5 bedrooms, a dedicated office w/custom built-ins, 3.1 bathrooms, and a 2-car garage. This home is nestled in the highly desirable Steele Creek community and will captivate you from the moment you arrive. A gorgeous covered front sitting porch welcomes you w/charm and warmth; perfect for enjoying morning coffee, relaxing in the evenings, or greeting neighbors passing by. The inviting entry leads to a stunning office w/french doors, fully upgraded and custom built-ins, a large open-concept kitchen w/granite countertops, Whirlpool stainless steel appliances, abundant cabinetry w/upgraded pulls, gas cooking, and an oversized walk-in pantry. The cozy breakfast nook flows seamlessly into the spacious living area, creating the perfect setting for everyday comfort and entertaining. The primary bedroom, also located downstairs, features a luxurious en-suite bath w/dual vanity, garden tub, separate shower, and an expansive walk-in closet. Upstairs, you'll find four generously sized bedrooms, including one w/its own en-suite bathroom, plus an additional full bathroom and an incredible game room; perfect for entertaining, hobbies, or movie nights. This flexible layout makes the home ideal for multi-generational living, offering both space and privacy for everyone. Outside, the large flat backyard includes a beautiful, covered patio, creating a private outdoor oasis perfect for relaxing or hosting gatherings. Steele Creek's amenities are truly unmatched, featuring a 24/7 fitness center, on-site HOA team, resort-style pool, playground, splash pad, sports court, and a community room available for resident rentals. The community regularly hosts lifestyle events for all ages and is conveniently located near the highly acclaimed SCUISD, close to JBSA-Randolph, entertainment, and exceptional shopping!

    Zillow last checked:

    Listing updated:

    Listed by:

    Matt Macho (210)493-3030,

    Keller Williams Heritage

    Bought with:

    NON-MEMBER AGENT TEAM, TREC #null

    Non Member Office

    , TREC #null

    Source: Central Texas MLS,MLS#: 607705MLS LogoOriginating MLS: Four Rivers Association of REALTORS

    Facts & features

    Interior

    Bedrooms & bathrooms
    • Bedrooms: 5
    • Bathrooms: 4
    • Full bathrooms: 3
    • 1/2 bathrooms: 1
    Primary bedroom
    • Level: Main
    • Dimensions: 16x14
    Bedroom
    • Level: Upper
    • Dimensions: 12x13
    Bedroom 2
    • Level: Upper
    • Dimensions: 14x10
    Bedroom 3
    • Level: Upper
    • Dimensions: 15x10
    Bedroom 4
    • Level: Upper
    • Dimensions: 14x11
    Primary bathroom
    • Level: Main
    • Dimensions: 15x7
    Bonus room
    • Level: Upper
    • Dimensions: 21x12
    Dining room
    • Level: Main
    • Dimensions: 10x7
    Family room
    • Level: Main
    • Dimensions: 17x16
    Kitchen
    • Level: Main
    • Dimensions: 12x11
    Laundry
    • Level: Main
    • Dimensions: 8x6
    Office
    • Level: Main
    • Dimensions: 11x11
    Heating
    • Central, Natural Gas
    Cooling
    • Central Air, 1 Unit
    Appliances
    • Included: Dishwasher, Disposal, Gas Range, Gas Water Heater, Oven, Plumbed For Ice Maker, Some Gas Appliances, Microwave, Range, Water Softener Owned
    • Laundry: Washer Hookup, Inside, Lower Level, Laundry Room
    Features
    • Ceiling Fan(s), Dining Area, Separate/Formal Dining Room, Double Vanity, Entrance Foyer, Game Room, Garden Tub/Roman Tub, High Ceilings, Home Office, Primary Downstairs, Multiple Living Areas, MultipleDining Areas, Main Level Primary, Open Floorplan, Recessed Lighting, Separate Shower, Smart Thermostat, Tub Shower, Walk-In Closet(s), Window Treatments, Breakfast Bar
    • Flooring: Carpet, Ceramic Tile
    • Windows: Double Pane Windows, Window Treatments
    • Attic: Access Only
    • Has fireplace: No
    • Fireplace features: None
    Interior area
    • Total interior livable area: 2,787 sqft

    Property

    Parking
    • Total spaces: 2
    • Parking features: Attached, Door-Single, Garage Faces Front, Garage, Garage Door Opener
    • Attached garage spaces: 2
    Features
    • Levels: Two
    • Stories: 2
    • Patio & porch: Covered, Patio, Porch
    • Exterior features: Covered Patio, Porch
    • Pool features: Community, In Ground
    • Fencing: Back Yard,Privacy,Wood
    • Has view: Yes
    • View description: None
    • Body of water: None
    Lot
    • Size: 8,712 sqft
    Details
    • Parcel number: 181806

    Construction

    Type & style
    • Home type: SingleFamily
    • Architectural style: Traditional
    • Property subtype: Single Family Residence
    Materials
    • Brick, HardiPlank Type, Stucco
    • Foundation: Slab
    • Roof: Composition,Shingle
    Condition
    • Resale
    • Year built: 2022
    Details
    • Builder name: DR Horton

    Utilities & green energy

    • Sewer: Public Sewer
    • Water: Public
    • Utilities for property: Cable Available, Electricity Available, Natural Gas Connected, High Speed Internet Available, Phone Available, Trash Collection Public

    Community & neighborhood

    Security
    • Security features: Smoke Detector(s)
    Community
    • Community features: Barbecue, Clubhouse, Playground, Sport Court(s), Trails/Paths, Community Pool, Curbs, Gutter(s), Street Lights, Sidewalks
    Location
    • Region: Cibolo
    • Subdivision: Steele Creek Sub

    HOA & financial

    HOA
    • Has HOA: Yes
    • HOA fee: $330 quarterly
    • Association name: Steele Creek HOA
    • Association phone: 469-246-3500

    Other

    Other facts
    • Listing agreement: Exclusive Right To Sell
    • Listing terms: Cash,Conventional,FHA,VA Loan
    • Road surface type: Paved

    Price history

    DateEventPrice
    5/28/2026Sold--
    Source: Central Texas MLS #607705 Report a problem
    4/28/2026Pending sale$444,999$160/sqft
    Source: LERA MLS #1950955 Report a problem
    4/22/2026Contingent$444,999$160/sqft
    Source: LERA MLS #1950955 Report a problem
    4/4/2026Price change$444,999-0.7%$160/sqft
    Source: LERA MLS #1950955 Report a problem
    3/21/2026Price change$448,000+0.2%$161/sqft
    Source: LERA MLS #1950955 Report a problem
    3/6/2023Pending sale$446,950$160/sqft
    Source: LERA MLS #1608876 Report a problem
    2/8/2023Price change$446,950-2.6%$160/sqft
    Source: LERA MLS #1608876 Report a problem
    2/1/2023Price change$458,875+0.7%$165/sqft
    Source: LERA MLS #1608876 Report a problem
    1/17/2023Price change$455,875+0.7%$164/sqft
    Source: LERA MLS #1608876 Report a problem
    12/7/2022Price change$452,875+0.2%$162/sqft
    Source: LERA MLS #1608876 Report a problem
    11/23/2022Listed for sale$451,875$162/sqft
    Source: LERA MLS #1608876 Report a problem
    6/15/2022Pending sale$451,875$162/sqft
    Source: LERA MLS #1608876 Report a problem
    5/24/2022Listed for sale$451,875$162/sqft
    Source: LERA MLS #1608876 Report a problem

    Public tax history

    YearProperty taxesTax assessment
    2025$6,620 -10.3%$422,088 -3.4%
    2024$7,378 +116.7%$436,973 +148%
    2023$3,405 +452.7%$176,217 +515.6%
    2022$616 $28,626

    Find assessor info on the county website

    Neighborhood: 78108

    Nearby schools

    GreatSchools rating
    Schools provided by the listing agent
    • Elementary: O. G. Wiederstein Elementary
    • Middle: J Frank Dobie Junior High School
    • High: Byron P Steele II High School
    • District: Schertz-Cibolo Universal City ISD

    Source: Central Texas MLS. This data may not be complete. We recommend contacting the local school district to confirm school assignments for this home.

    Get a cash offer in 3 minutes
    Find out how much your home could sell for in as little as 3 minutes with a no-obligation cash offer.
    Estimated market value
    $443,500
    Get a cash offer in 3 minutes
    Find out how much your home could sell for in as little as 3 minutes with a no-obligation cash offer.
    Estimated market value
    $443,500