This Yates II is a two-story home with five bedrooms and four-and-one-half baths. Upon entry, you are immediately greeted by a flex room with an optional boxed ceiling and double office doors. Next, you will find the formal dining room that leads to an open concept great room and kitchen. There is also a passthrough leading from the dining room to the kitchen that can be converted into a butler’s pantry or deluxe pantry with bountiful storage. Great room options include a coffered ceiling. The garage entry offers a functional organizational space where a desk and/or bench and cubbies can be added. Additional options include an enlarged covered porch. A powder bath completes the first floor. Three secondary bedrooms are located upstairs and feature walk-in closets. A loft area and large laundry room are also located upstairs. The luxurious primary suite features dual closets with a mirrored dressing area and a boxed ceiling.
Sold-in house
Zillow last checked:
Listing updated:
Bought with:
Aaron Pastor
BHHS C Dan Joyner - Sptbg
Source: SAR as distributed by MLS GRID,MLS#: 341016
Price history
| Date | Event | Price |
|---|---|---|
| 8/31/2026 | Sold | $537,582+0.1%$134/sqft |
Source:  SAR as distributed by MLS GRID #341016 Report a problem SAR as distributed by MLS GRID #341016 Report a problem | ||
| 8/31/2026 | Pending sale | $537,000$134/sqft |
Source: SAR as distributed by MLS GRID #341016 Report a problem | ||
| 8/26/2026 | Listed for sale | $537,000$134/sqft |
Source: SAR as distributed by MLS GRID #341016 Report a problem | ||
Nearby homes
- $452,0004 bd4 ba2.5k sqft543 Livingston Way, Inman, SC 29349New Construction
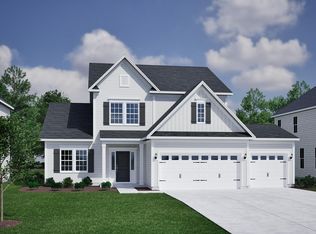
- $452,0004 bd4 ba2.5k sqft543 Livingston Way #HWR20, Inman, SC 29349New Construction

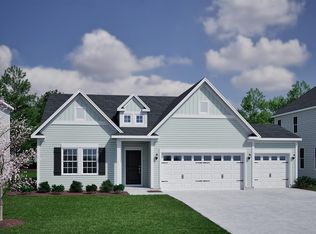
- $445,0004 bd3 ba2.2k sqft551 Livingston Way, Inman, SC 29349New Construction
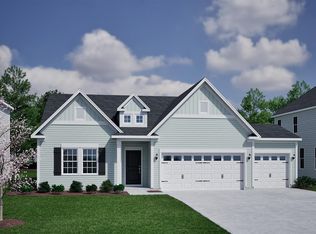
- $445,0004 bd3 ba2.1k sqft551 Livingston Way #HWR18, Inman, SC 29349New Construction
Get a cash offer in 3 minutes
Find out how much your home could sell for in as little as 3 minutes with a no-obligation cash offer.
Estimated market value
$537,300
