Skip main navigation
Off market
  • $672,500

    547 Main St, South Glastonbury, CT 06073

    4beds
    2,476sqft
    SingleFamily
    Built in 1780
    1.12 Acres Lot
    $672,500 Zestimate®
    $272/sqft
    $4,487 Estimated rent

    Home value

    $672,500

    $639,000 - $713,000

    $4,487/mo

    Zestimate® history
    Loading
    Loading...

    Owner options

    List your home for rent

    $4,487/mo

    Rent Zestimate®

    Find your next renter with Zillow Rental Manager. Plus, with online applications, you can quickly screen prospective tenants – for free.

    Learn more

    $4,487/mo

    Rent Zestimate®

    Refinance and save

    $4,853/mo

    Est. payment

    Refinancing to a lower rate could help reduce your monthly payments and save thousands over the life of the loan.

    See today's rates

    $4,853/mo

    Est. payment

    Explore your selling options

    Work with a Zillow partner agent

    Leverage their expertise and Zillow's premium Showcase listings to get your home seen by more buyers.

    Get started

    List with your own agent

    Get your home in front of millions of buyers by listing it on Zillow.

    Learn how to do it

    Sell it yourself

    Take full control of how buyers see your home on Zillow by listing For Sale by Owner (FSBO).

    List your home

    What's special

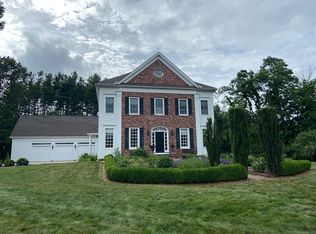
    This is a one of kind Vintage Colonial Home that has been completely Remodeled with many Modern features. The location is a short distance from the Village of South Glastonbury. Upon entering the driveway you'll notice the large yard has a Circular Firepit, ample Parking, a Country Red Barn with a new roof. The 1.13 Acre lot slopes down to the rear of the barn, a great place for a Giant Garden. As you enter the Screened Porch, you'll notice the Brick Floor and views of the Firepit. The Kitchen has a new Pantry, S/S Appliances, a Granite Top Island. You'll also notice the gleaming Wood Flooring in most of the house. The Kitchen is open to the Large Family Room with a Breakfast Bar over looking the Brick Fireplace, with lots of Windows with views of the yard. The Formal Dining Room has kept the ambiance of the era of the Home, with it's large Fireplace and cozy Sitting Area with a new Brick Wall. There is a Full Bath just off the First Floor Bedroom and there is another Bedroom/ Office on the other side of the Dining Room, with an Antique Fireplace. The Upper Level has a Front and Rear Staircases leading to (2) Bedrooms, a Remodeled Full Bath, a New Laundry Room and large Closet, as well as another quiet Sitting, Reading or TV area.The basement has been completely sealed and refinished. This is a fantastic home that shows extremely well, don't miss this one! There is a driveway easement for the next door neighbor (on right side) to access the side door of his barn, see plot plans. Note that the only working Fireplace is the one in the Family Room, the others are for show only. The Town Records and Appraisal show this Home as a (4) Bedroom.

    This property is off market, which means it's not currently listed for sale or rent on Zillow. This may be different from what's available on other websites or public sources.

    Facts & features

    Interior

    Bedrooms & bathrooms
    • Bedrooms: 4
    • Bathrooms: 2
    • Full bathrooms: 2
    Heating
    • Baseboard, Oil
    Cooling
    • Other
    Appliances
    • Included: Washer
    Features
    • Flooring: Concrete
    • Basement: Partially finished
    • Has fireplace: Yes
    Interior area
    • Total interior livable area: 2,476 sqft

    Property

    Parking
    • Parking features: Off-street
    Features
    • Exterior features: Wood
    Lot
    • Size: 1.12 Acres
    Details
    • Parcel number: GLASMD12B4140LW0173

    Construction

    Type & style
    • Home type: SingleFamily
    Materials
    • Roof: Asphalt
    Condition
    • Year built: 1780

    Community & HOA

    Location
    • Region: South Glastonbury

    Financial & listing details

    • Price per square foot: $272/sqft
    • Tax assessed value: $359,200
    • Annual tax amount: $11,793

    Price history

    DateEventPrice
    12/15/2022Sold$510,000-2.8%$206/sqft
    Source: Smart MLS #170505571 Report a problem
    10/23/2022Contingent$524,900$212/sqft
    Source: Smart MLS #170505571 Report a problem
    10/19/2022Price change$524,900-2.8%$212/sqft
    Source: Smart MLS #170505571 Report a problem
    10/18/2022Price change$539,900-1.8%$218/sqft
    Source: Smart MLS #170505571 Report a problem
    9/9/2022Price change$549,900-1.8%$222/sqft
    Source: Smart MLS #170505571 Report a problem
    8/25/2022Listed for sale$559,900$226/sqft
    Source: William Raveis Real Estate, Mortgage & Insurance #170505571 Report a problem
    8/14/2022Contingent$559,900$226/sqft
    Source: Smart MLS #170505571 Report a problem
    7/29/2022Price change$559,900-2.6%$226/sqft
    Source: Smart MLS #170505571 Report a problem
    7/14/2022Price change$574,900-4.2%$232/sqft
    Source: Smart MLS #170505571 Report a problem
    7/5/2022Listed for sale$599,900+131.6%$242/sqft
    Source: Smart MLS #170505571 Report a problem
    5/22/2020Sold$259,000+0%$105/sqft
    Source: Smart MLS #170286270 Report a problem
    4/3/2020Listed for sale$258,900-7.5%$105/sqft
    Source: New England Realty Assoc LLC #170286270 Report a problem
    11/29/2019Listing removed$280,000$113/sqft
    Source: LaFlam Group #170047926 Report a problem
    9/6/2019Price change$280,000+7.7%$113/sqft
    Source: LaFlam Group #170047926 Report a problem
    8/24/2019Listed for sale$259,900$105/sqft
    Source: LaFlam Group #170047926 Report a problem
    2/8/2019Listing removed$259,900$105/sqft
    Source: LaFlam Group #170047926 Report a problem
    1/30/2019Price change$259,900-3.7%$105/sqft
    Source: LaFlam Group #170047926 Report a problem
    1/3/2019Price change$269,900-5.3%$109/sqft
    Source: LaFlam Group #170047926 Report a problem
    11/7/2018Listed for sale$285,000-5%$115/sqft
    Source: LaFlam Group #170047926 Report a problem
    9/4/2018Listing removed$299,900$121/sqft
    Source: LaFlam Group #170047926 Report a problem
    7/10/2018Price change$299,900-6.3%$121/sqft
    Source: LaFlam Group #170047926 Report a problem
    6/20/2018Price change$319,900-5.9%$129/sqft
    Source: LaFlam Group #170047926 Report a problem
    5/16/2018Price change$339,900-8.1%$137/sqft
    Source: LaFlam Group #170047926 Report a problem
    4/19/2018Price change$369,900-5.1%$149/sqft
    Source: Keller Williams Realty Greater Hartford #170047926 Report a problem
    4/4/2018Listed for sale$389,900-15.2%$157/sqft
    Source: Keller Williams Realty Greater Hartford #170047926 Report a problem
    6/8/2007Sold$460,000+8.2%$186/sqft
    Source: Public Record Report a problem
    7/22/2003Sold$425,000$172/sqft
    Source: Public Record Report a problem

    Public tax history

    YearProperty taxesTax assessment
    2025$11,793 +2.8%$359,200
    2024$11,469 +3%$359,200
    2023$11,139 +38.5%$359,200 +66.6%
    2022$8,042 -0.5%$215,600 -0.4%
    2021$8,080 +1.1%$216,500
    2020$7,989 +1.5%$216,500
    2019$7,872 -32.9%$216,500 -33.6%
    2018$11,740 +5%$326,100 +9.2%
    2017$11,186 +2.9%$298,700
    2016$10,873 $298,700
    Find assessor info on the county website

    Neighborhood: 06073

    Nearby schools

    GreatSchools rating
    Schools provided by the listing agent
    • High: Glastonbury

    Source: The MLS. This data may not be complete. We recommend contacting the local school district to confirm school assignments for this home.

    Get pre-qualified for a loan
    At Zillow Home Loans, we can pre-qualify you in as little as 5 minutes with no impact to your credit score.

    An equal housing lender. NMLS #10287.

    Sell for more on Zillow
    Get a Zillow Showcase℠ listing at no additional cost and you could sell for .
    $672,500
    2% more
    +$13,450
    With Zillow Showcase(estimated)
    $685,950