Skip main navigation
Sold
  • $99,900

    547 Mann Ave, Austin, IN 47102

    3beds
    1,260sqft
    Residential, Manufactured Home
    Built in 1996
    8,712 Square Feet Lot
    $103,400 Zestimate®
    $79/sqft
    $1,219 Estimated rent

    Home value

    $103,400

    Estimated sales range

    Not available

    $1,219/mo

    Zestimate® history
    Loading
    Loading...

    Owner options

    List your home for rent

    $1,219/mo

    Rent Zestimate®

    Find your next renter with Zillow Rental Manager. Plus, with online applications, you can quickly screen prospective tenants – for free.

    Learn more

    $1,219/mo

    Rent Zestimate®

    Refinance and save

    $476/mo

    Est. payment

    Refinancing to a lower rate could help reduce your monthly payments and save thousands over the life of the loan.

    See today's rates

    $476/mo

    Est. payment

    Explore your selling options

    Work with a Zillow partner agent

    Leverage their expertise and Zillow's premium Showcase listings to get your home seen by more buyers.

    Get started

    List with your own agent

    Get your home in front of millions of buyers by listing it on Zillow.

    Learn how to do it

    Sell it yourself

    Take full control of how buyers see your home on Zillow by listing For Sale by Owner (FSBO).

    List your home

    What's special

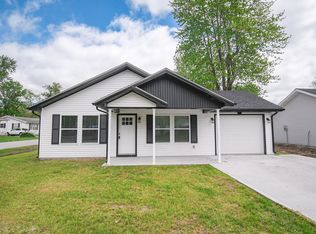
    Located at 547 Mann Avenue, this double-wide manufactured home offers comfortable living in a convenient location. Featuring a spacious layout with a kitchen, cozy living area, and well-sized bedrooms, this home has great potential. Recent updates include a new roof and a new dishwasher in 2024, and a new water heater in 2025! With some flooring updates, it can be transformed into a fantastic space to call home. If you're looking for an opportunity to personalize a property and make it your own, this is the perfect spot!

    Zillow last checked:

    Listing updated:

    Listing Provided by:

    Casey Elkins 812-820-1526,

    Kovener & Associates Real Esta,

    Tamara Barger

    Bought with:

    Amber Wilson

    United Real Estate Indpls

    Source: MIBOR as distributed by MLS GRID,MLS#: 22029551MLS Logo

    Facts & features

    Interior

    Bedrooms & bathrooms
    • Bedrooms: 3
    • Bathrooms: 2
    • Full bathrooms: 2
    • Main level bathrooms: 2
    • Main level bedrooms: 3
    Primary bedroom
    • Features: Carpet
    • Level: Main
    • Area: 160 Square Feet
    • Dimensions: 12.5x12.8
    Bedroom 2
    • Features: Laminate
    • Level: Main
    • Area: 97.76 Square Feet
    • Dimensions: 10.4x9.4
    Bedroom 3
    • Features: Laminate
    • Level: Main
    • Area: 97.76 Square Feet
    • Dimensions: 10.4x9.4
    Dining room
    • Features: Laminate
    • Level: Main
    • Area: 119.48 Square Feet
    • Dimensions: 11.6x10.3
    Kitchen
    • Features: Vinyl
    • Level: Main
    • Area: 137.5 Square Feet
    • Dimensions: 11x12.5
    Laundry
    • Features: Laminate
    • Level: Main
    • Area: 29 Square Feet
    • Dimensions: 5.8x5
    Living room
    • Features: Laminate
    • Level: Main
    • Area: 337.44 Square Feet
    • Dimensions: 22.2x15.2
    Heating
    • Forced Air
    Appliances
    • Included: Dishwasher, Electric Oven, Refrigerator
    Features
    • Vaulted Ceiling(s), High Speed Internet, Walk-In Closet(s)
    • Has basement: No
    Interior area
    • Total structure area: 1,260
    • Total interior livable area: 1,260 sqft

    Property

    Features
    • Levels: One
    • Stories: 1
    • Patio & porch: Deck
    Lot
    • Size: 8,712 sqft
    Details
    • Parcel number: 720336120031000003
    • Horse amenities: None

    Construction

    Type & style
    • Home type: MobileManufactured
    • Architectural style: Ranch
    • Property subtype: Residential, Manufactured Home
    Materials
    • Vinyl Siding
    • Foundation: Block
    Condition
    • New construction: No
    • Year built: 1996

    Utilities & green energy

    • Water: Municipal/City
    • Utilities for property: Electricity Connected, Sewer Connected, Water Connected

    Community & neighborhood

    Location
    • Region: Austin
    • Subdivision: No Subdivision

    Price history

    DateEventPrice
    5/14/2025Sold$99,900$79/sqft
    Source: MIBOR as distributed by MLS GRID #22029551 Report a problem
    4/20/2025Pending sale$99,900$79/sqft
    Source: MIBOR as distributed by MLS GRID #22029551 Report a problem
    3/25/2025Listed for sale$99,900$79/sqft
    Source: SIRA #202506771 Report a problem

    Public tax history

    YearProperty taxesTax assessment
    2025$562 -7.3%$22,900
    2024$606 +73.4%$22,900
    2023$349 -5.8%$22,900 +42.2%
    2022$371 -6.9%$16,100 -10.6%
    2021$398 $18,000 -9.5%
    2020$398 -43.6%$19,900
    2019$706 -2.2%$19,900 -12.3%
    2018$722 -30.9%$22,700 -0.9%
    2017$1,045 +103.4%$22,900 -4.6%
    2016$514 +326.3%$24,000 -12.1%
    2014$121 -13%$27,300 -5.5%
    2013$139 -18.8%$28,900 -15.7%
    2012$171 -44.8%$34,300 -35.4%
    2011$309 -18.8%$53,100 -10.8%
    2010$381 +14.4%$59,500 -5.6%
    2009$333 +13%$63,000 +6.6%
    2007$295 -49.9%$59,100 +9.2%
    2006$589 $54,100
    2005-- $54,100

    Find assessor info on the county website

    Neighborhood: 47102

    Nearby schools

    GreatSchools rating
    Schools provided by the listing agent
    • Elementary: Austin Elementary School
    • Middle: Austin Middle School
    • High: Austin High School

    Source: MIBOR as distributed by MLS GRID. This data may not be complete. We recommend contacting the local school district to confirm school assignments for this home.

    Sell for more on Zillow
    Get a Zillow Showcase℠ listing at no additional cost and you could sell for .
    $103,400
    2% more
    +$2,068
    With Zillow Showcase(estimated)
    $105,468