Skip main navigation
Pending
  • $559,900

    547 Marilyn Way, Valparaiso, IN 46385

    5beds
    3,338sqft
    : 
    Loading
    Get pre-qualified
    Single Family Residence
    Built in 2024
    0.28 Acres Lot
    $555,200 Zestimate®
    $168/sqft
    $53/mo HOA

    What's special

    Modern electric fireplaceSleek finishes throughoutExceptional curb appealFive bedroomsSerene viewsDouble vanityContemporary lighting fixtures
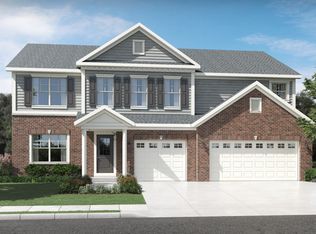
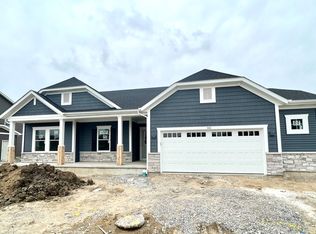
    Just WOW! You will not want to miss this phenomenal, LIKE-NEW & TURNKEY two-story home, located in the esteemed Magnolia Meadows subdivision in Valparaiso. This property offers 3338 sq. ft. of living space w/ FIVE BEDROOMS, 3 Baths, & plenty of room to spread out. Upon arrival you'll notice exceptional curb appeal w/ beautiful BRICK accents & lush landscaping. Walking inside you are greeted by a grand foyer w/ TALL ceilings & lots of natural light, all complemented by wood floors, contemporary lighting fixtures, & sleek finishes throughout. The large EAT-IN kitchen showcases a ISLAND/breakfast bar, shimmering QUARTZ counters, ample cabinet space, & stainless steel appliances. Off the kitchen you will find a thoughtfully positioned PANTRY, & mudroom area off the garage. The living room is spacious & perfect for gathering & relaxing, w/ a modern electric FIREPLACE as the focal point. The first floor also includes a DEN/OFFICE w/ French doors, a half bath, & a BEDROOM! The flawlessly crafted staircase leads you upstairs to a LOFT, giving more entertainment room. The primary suite has French doors & an elegant bathroom w/ TILE shower, a TUB, double vanity, & big closet. The three other bedrooms are generously sized & each features a walk-in closet. The secondary full bath offers a double vanity & a separated shower room. Completing the upstairs is the well-appointed laundry room. The unfinished basement can serve as additional storage space & has a bathroom rough-in for future finishing. In the backyard you'll find a PATIO & serene views, w/ NO neighbors behind you! Worth noting is the THREE-CAR garage, & all the major components including roof, HVAC, & appliances are just TWO years old. The subdivision offers walking paths, ponds, parks, & more. You're also just a short drive to downtown Valparaiso, w/ its many restaurants, shops, & the pavilion that hosts year-round events. This is truly one of the best places to call home. Schedule your showing TODAY!
    64 days
    |
    176
    |
    5
    |

    Zillow last checked:

    Listing updated:

    Listed by:

    Nickolas Witvoet,

    Listing Leaders Northwest 219-961-5478,

    Anil Bhalla,

    Listing Leaders Northwest

    Source: NIRA as distributed by MLS GRID,MLS#: 839007MLS Logo

      Facts & features

      Interior

      Bedrooms & bathrooms
      • Bedrooms: 5
      • Bathrooms: 3
      • Full bathrooms: 2
      • 1/2 bathrooms: 1
      Rooms
      • Room types: Bedroom 2, Primary Bedroom, Office, Living Room, Loft, Laundry, Kitchen, Bedroom 5, Bedroom 4, Bedroom 3
      Primary bedroom
      • Level: Upper
      • Area: 300
      • Dimensions: 20.0 x 15.0
      Bedroom 2
      • Level: Upper
      • Area: 192
      • Dimensions: 16.0 x 12.0
      Bedroom 3
      • Level: Upper
      • Area: 180
      • Dimensions: 15.0 x 12.0
      Bedroom 4
      • Level: Upper
      • Area: 180
      • Dimensions: 15.0 x 12.0
      Bedroom 5
      • Level: Main
      • Area: 132
      • Dimensions: 11.0 x 12.0
      Kitchen
      • Level: Main
      • Area: 273
      • Dimensions: 13.0 x 21.0
      Laundry
      • Level: Upper
      • Area: 70
      • Dimensions: 10.0 x 7.0
      Living room
      • Level: Main
      • Area: 300
      • Dimensions: 20.0 x 15.0
      Loft
      • Level: Upper
      • Area: 156
      • Dimensions: 12.0 x 13.0
      Office
      • Level: Main
      • Area: 143
      • Dimensions: 11.0 x 13.0
      Heating
      • Forced Air, Natural Gas
      Appliances
      • Included: Disposal, Stainless Steel Appliance(s), Refrigerator, Microwave, Dishwasher
      • Laundry: Gas Dryer Hookup, Upper Level
      Features
      • Double Vanity, Walk-In Closet(s), Stone Counters, Soaking Tub, Recessed Lighting, Pantry, Open Floorplan, Kitchen Island, In-Law Floorplan, Eat-in Kitchen
      • Windows: Blinds
      • Basement: Bath/Stubbed,Unfinished,Storage Space,Sump Pump
      • Number of fireplaces: 1
      • Fireplace features: Blower Fan, Living Room, Electric
      Interior area
      • Total structure area: 3,338
      • Total interior livable area: 3,338 sqft
      • Finished area above ground: 3,338

      Property

      Parking
      • Total spaces: 3
      • Parking features: Attached, On Street, Kitchen Level, Garage Faces Front, Driveway, Concrete, Garage Door Opener
      • Attached garage spaces: 3
      • Has uncovered spaces: Yes
      Features
      • Levels: Two
      • Patio & porch: Front Porch, Patio
      • Exterior features: Rain Gutters
      • Pool features: None
      • Has view: Yes
      • View description: Neighborhood
      Lot
      • Size: 0.28 Acres
      • Features: Back Yard, Rectangular Lot, Landscaped, Front Yard, Few Trees
      Details
      • Parcel number: 640904428003000003
      • Zoning description: residential
      • Special conditions: None

      Construction

      Type & style
      • Home type: SingleFamily
      • Property subtype: Single Family Residence
      Condition
      • New construction: No
      • Year built: 2024

      Utilities & green energy

      • Electric: 200+ Amp Service
      • Sewer: Public Sewer
      • Water: Public
      • Utilities for property: Electricity Connected, Water Connected, Sewer Connected, Natural Gas Connected

      Community & HOA

      Community
      • Security: Carbon Monoxide Detector(s), Smoke Detector(s)
      • Subdivision: Magnolia Mdws Ph 2
      HOA
      • Has HOA: Yes
      • Amenities included: Jogging Path, Playground, Maintenance Grounds
      • Services included: Maintenance Grounds
      • HOA fee: $640 annually
      • HOA name: 1st American Management
      • HOA phone: 219-464-3536
      Location
      • Region: Valparaiso

      Financial & listing details

      • Price per square foot: $168/sqft
      • Tax assessed value: $526,100
      • Annual tax amount: $3,981
      • Date on market: 5/15/2026
      • Listing agreement: Exclusive Right To Sell
      • Listing terms: Cash,VA Loan,FHA,Conventional

        Estimated market value

        $555,200

        $527,000 - $583,000

        $3,784/mo

        Price history

        DateEventPrice
        6/23/2026Pending sale$559,900$168/sqft
        Source: NIRA as distributed by MLS GRID #839007 Report a problem
        5/15/2026Listed for sale$559,900+2.9%$168/sqft
        Source: NIRA as distributed by MLS GRID #839007 Report a problem
        5/7/2024Listing removed$544,080$163/sqft
        Source: Olthof Homes Report a problem
        4/4/2024Price change$544,080+0.1%$163/sqft
        Source: Olthof Homes Report a problem
        3/21/2024Price change$543,747+0.3%$163/sqft
        Source: Olthof Homes Report a problem
        2/22/2024Price change$542,047-2%$162/sqft
        Source: Olthof Homes Report a problem
        12/23/2023Listed for sale$553,109$166/sqft
        Source: Olthof Homes Report a problem

        Public tax history

        YearProperty taxesTax assessment
        2025$10 +13.4%$526,100 +87583.3%
        2024$8 $600 +20%
        2023-- $500
        Find assessor info on the county website

        Monthly payment

        Est. payment

        Payment breakdown

        Explore the cost of this home by adjusting the details. Changes won't be saved.
        All calculations are estimates and provided by Zillow, Inc. for informational purposes only. Actual amounts may vary.
        HOA fees may include property taxes on listings classified as Co-Ops. Contact the listing agent and/or owner for fee details.
        Mortgage interest rates are dependent on a number of factors, including credit score, down payment, and repayment length. Interest rate data provided by Zillow Group Marketplace, Inc. as of 1/1/1970 from various mortgage lenders with which we have lead or other similar arrangements; the Estimated Payment is an average of those rates.
        See how much you could borrow to make a competitive offer.

        Climate risks

        Neighborhood: 46385

        Getting around

        0 / 100
        Car-Dependent
        0 / 100
        No Nearby Transit
        26 / 100
        Somewhat Bikeable

        Nearby schools

        GreatSchools rating
        Schools provided by the listing agent
        • Elementary: Cooks Corners Elementary School
        • Middle: Benjamin Franklin Middle School
        • High: Valparaiso High School

        Source: NIRA as distributed by MLS GRID. This data may not be complete. We recommend contacting the local school district to confirm school assignments for this home.

        A local agent can set up tours, give advice and negotiate with sellers.

        A local lender can help you make sure your offer is ready when you are.

        Browse local experts

        Similar homes