Welcome to your dream condo! This beautifully updated three-bedroom, two-and-a-half-bathroom unit features sleek design and comfort. As you step into the open layout on the first floor, you’ll be drawn to the chef's dream kitchen outfitted with an induction range, double ovens, and ample counter space—ideal for all your culinary adventures. The adjacent butler's pantry in the dining room is a fantastic addition for entertaining guests. You're sure to appreciate the all-tile bathrooms, complete with a relaxing sauna—perfect for unwinding after a long day. And a finished basement that offers fantastic additional space and laundry area while also providing thoughtful storage solutions. With a low monthly HOA fee covering water, refuse, lawn care, snow removal, and exterior maintenance insurance, you can enjoy a carefree lifestyle. Plus, a covered two-car carport is included, along with designated guest parking nearby for your visitors. Located in an excellent area, you'll have easy access to the CATA Bus route, a variety of shopping options, delightful restaurants, beautiful parks, and scenic walking paths. Additionally, you're just a short biking distance from downtown and the campus. Don’t miss the opportunity to make this wonderful condo your new home!
Sold for $290,000
$290,000
547 Marjorie Mae St, State College, PA 16803
3beds
1,880sqft
Townhouse
Built in 1986
-- sqft lot
$301,700 Zestimate®
$154/sqft
$2,160 Estimated rent
Home value
$301,700
$272,000 - $335,000
$2,160/mo
Zestimate® history
Owner options
List your home for rent
$2,160/mo
Rent Zestimate®
Find your next renter with Zillow Rental Manager. Plus, with online applications, you can quickly screen prospective tenants – for free.
$2,160/mo
Rent Zestimate®
Refinance and save
$1,928/mo
Est. payment
Refinancing to a lower rate could help reduce your monthly payments and save thousands over the life of the loan.
$1,928/mo
Est. payment
Explore your selling options
Work with a Zillow partner agent
Leverage their expertise and Zillow's premium Showcase listings to get your home seen by more buyers.
Get startedList with your own agent
Get your home in front of millions of buyers by listing it on Zillow.
Learn how to do itSell it yourself
Take full control of how buyers see your home on Zillow by listing For Sale by Owner (FSBO).
List your homeWhat's special
Finished basementRelaxing saunaDesignated guest parkingInduction rangeDouble ovensAmple counter spaceCovered two-car carport
Zillow last checked:
Listing updated:
Listed by:
Ellen Kline 814-280-2088,
Kissinger, Bigatel & Brower,
Listing Team: Ellen Kline Jane Adams Erica Scott
Bought with:
NON MEMBER, 0225194075
Non Subscribing Office
Source: Bright MLS,MLS#: PACE2515772
Facts & features
Interior
Bedrooms & bathrooms
- Bedrooms: 3
- Bathrooms: 3
- Full bathrooms: 2
- 1/2 bathrooms: 1
- Main level bathrooms: 1
Rooms
- Room types: Living Room, Dining Room, Primary Bedroom, Kitchen, Great Room, Laundry, Full Bath, Half Bath, Additional Bedroom
Primary bedroom
- Features: Ceiling Fan(s), Flooring - Laminate Plank
- Level: Upper
- Area: 154 Square Feet
- Dimensions: 14 x 11
Other
- Features: Ceiling Fan(s), Flooring - Laminate Plank
- Level: Upper
- Area: 99 Square Feet
- Dimensions: 11 x 9
Other
- Features: Ceiling Fan(s), Flooring - Laminate Plank
- Level: Upper
- Area: 90 Square Feet
- Dimensions: 10 x 9
Dining room
- Features: Built-in Features, Ceiling Fan(s)
- Level: Main
- Area: 117 Square Feet
- Dimensions: 13 x 9
Other
- Features: Flooring - Ceramic Tile, Bathroom - Walk-In Shower
- Level: Upper
- Area: 40 Square Feet
- Dimensions: 10 x 4
Other
- Features: Flooring - Ceramic Tile, Bathroom - Walk-In Shower
- Level: Lower
- Area: 64 Square Feet
- Dimensions: 8 x 8
Great room
- Features: Flooring - Carpet, Recessed Lighting
- Level: Lower
- Area: 198 Square Feet
- Dimensions: 18 x 11
Half bath
- Features: Flooring - Luxury Vinyl Plank
- Level: Main
- Area: 9 Square Feet
- Dimensions: 3 x 3
Kitchen
- Features: Flooring - Luxury Vinyl Plank, Recessed Lighting
- Level: Main
- Area: 132 Square Feet
- Dimensions: 12 x 11
Laundry
- Level: Lower
Living room
- Features: Flooring - Luxury Vinyl Plank
- Level: Main
- Area: 210 Square Feet
- Dimensions: 15 x 14
Heating
- Baseboard, Electric
Cooling
- Window Unit(s), Electric
Appliances
- Included: Microwave, Dishwasher, Dryer, Energy Efficient Appliances, Double Oven, Refrigerator, Stainless Steel Appliance(s), Washer, Water Heater, Electric Water Heater
- Laundry: In Basement, Laundry Room
Features
- Bathroom - Walk-In Shower, Butlers Pantry, Ceiling Fan(s), Open Floorplan, Kitchen - Efficiency, Kitchen - Gourmet, Recessed Lighting, Sauna, Upgraded Countertops
- Flooring: Carpet, Ceramic Tile, Luxury Vinyl
- Doors: Sliding Glass
- Basement: Full,Finished
- Has fireplace: No
Interior area
- Total structure area: 1,920
- Total interior livable area: 1,880 sqft
- Finished area above ground: 1,280
- Finished area below ground: 600
Property
Parking
- Total spaces: 4
- Parking features: Detached Carport, Parking Lot
- Carport spaces: 2
Accessibility
- Accessibility features: None
Features
- Levels: Two
- Stories: 2
- Patio & porch: Deck, Enclosed
- Pool features: None
- Fencing: Privacy
Lot
- Features: No Thru Street
Details
- Additional structures: Above Grade, Below Grade
- Parcel number: 18025,002A,0547
- Zoning: R3
- Zoning description: Residential
- Special conditions: Standard
- Other equipment: None
Construction
Type & style
- Home type: Townhouse
- Architectural style: Traditional
- Property subtype: Townhouse
Materials
- Aluminum Siding
- Foundation: Active Radon Mitigation
- Roof: Metal
Condition
- New construction: No
- Year built: 1986
Utilities & green energy
- Electric: 200+ Amp Service
- Sewer: Public Sewer
- Water: Public
- Utilities for property: Cable
Community & HOA
Community
- Security: Smoke Detector(s)
- Condo and coop fee: $200 monthly
- Subdivision: Stablehill
HOA
- Has HOA: No
- Amenities included: None
- Services included: Water, Trash, Maintenance Grounds, Snow Removal, Maintenance Structure, Insurance
Location
- Region: State College
- Municipality: PATTON TWP
Financial & listing details
- Price per square foot: $154/sqft
- Tax assessed value: $56,200
- Annual tax amount: $2,341
- Date on market: 7/30/2025
- Listing agreement: Exclusive Right To Sell
- Listing terms: Cash,Conventional
- Inclusions: Washer, Dryer, Induction Range, Double Oven, Sauna
- Ownership: Condominium
- Road surface type: Black Top
Price history
| Date | Event | Price |
|---|---|---|
| 10/10/2025 | Sold | $290,000-1.7%$154/sqft |
Source:  Bright MLS #PACE2515772 Report a problem Bright MLS #PACE2515772 Report a problem | ||
| 8/20/2025 | Pending sale | $295,000$157/sqft |
Source: Bright MLS #PACE2515772 Report a problem | ||
| 7/30/2025 | Listed for sale | $295,000+127.1%$157/sqft |
Source: Bright MLS #PACE2515772 Report a problem | ||
| 7/31/2009 | Sold | $129,900+7.8%$69/sqft |
Source: Public Record Report a problem | ||
| 7/20/2007 | Sold | $120,500$64/sqft |
Source: Public Record Report a problem | ||
Public tax history
| Year | Property taxes | Tax assessment |
|---|---|---|
| 2024 | $2,341 +2.6% | $34,100 |
| 2023 | $2,283 +5.6% | $34,100 |
| 2022 | $2,163 | $34,100 |
| 2021 | $2,163 +48% | -- |
| 2020 | $1,462 -0.1% | $34,100 |
| 2019 | $1,463 +2.1% | $34,100 |
| 2018 | $1,433 | $34,100 |
| 2017 | -- | $34,100 |
| 2016 | -- | $34,100 +7.1% |
| 2014 | -- | $31,825 |
| 2013 | -- | $31,825 |
| 2012 | -- | $31,825 |
| 2011 | -- | $31,825 |
| 2010 | -- | $31,825 |
| 2009 | -- | $31,825 |
| 2006 | -- | $31,825 |
| 2005 | -- | $31,825 |
| 2004 | -- | $31,825 |
| 2003 | -- | $31,825 |
| 2002 | -- | $31,825 |
| 2000 | -- | $31,825 |
Find assessor info on the county website
Neighborhood: 16803
Nearby homes
- $261,8002 bd1 ba1k sqft545 Marjorie Mae St, State College, PA 16803Off Market
- $308,6004 bd1 ba1.9k sqft549 Marjorie Mae St, State College, PA 16803Off Market

- $290,2003 bd2 ba1.8k sqft543 Marjorie Mae St, State College, PA 16803Off Market
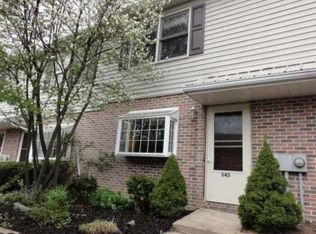
- $256,0002 bd1 ba1k sqft541 Marjorie Mae St, State College, PA 16803Off Market
- $237,2002 bd2 ba1k sqft539 Marjorie Mae St, State College, PA 16803Off Market
- $308,7003 bd4 ba1.6k sqft551 Marjorie Mae St, State College, PA 16803Off Market
- $282,9003 bd1 ba1.2k sqft537 Marjorie Mae St, State College, PA 16803Off Market
- $276,1004 bd2 ba1.2k sqft553 Marjorie Mae St, State College, PA 16803Off Market
Nearby schools
GreatSchools rating
- 7/10Park Forest El SchoolGrades: K-5Distance: 1.8 mi
- 9/10Park Forest Middle SchoolGrades: 6-8Distance: 1.8 mi
- 10/10State College Area High SchoolGrades: 8-12Distance: 2.7 mi
Schools provided by the listing agent
- District: State College Area
Source: Bright MLS. This data may not be complete. We recommend contacting the local school district to confirm school assignments for this home.


Get pre-qualified for a loan
At Zillow Home Loans, we can pre-qualify you in as little as 5 minutes with no impact to your credit score.An equal housing lender. NMLS #10287.
- Pennsylvania
- Centre County
- State College
- 16803
- 547 Marjorie Mae St
