Skip main navigation
Active
  • Price cut: $49.9K (7/11)
    $674,999

    547 MARQUESA Circle, St. Johns, FL 32259

    3beds
    2,557sqft
    : 
    Loading
    Get pre-qualified
    Townhouse
    Built in 2023
    4,791 Square Feet Lot
    $663,800 Zestimate®
    $264/sqft
    $582/mo HOA

    What's special

    Electric fireplacePlantation shuttersRemote roller shading
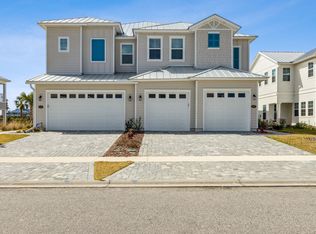
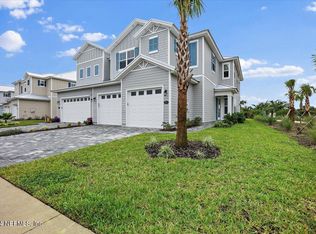
    Beachwalk gated luxury!! CDD is PAID OFF!! This roomy townhome that lives like a house w sparkling lagoon and club views is the only townhome that has a fully fenced backyard in The Coves at Beachwalk. This coastal home is filled with abundant natural light and has upgrades galore including a full home installed REVERSE OSMOSIS system, plantation shutters, electric fireplace, gutters, remote roller shading, . Immaculately maintained, pride in ownership and attention to every detail are evident throughout. All bedrooms are located upstairs with the primary bedroom balcony overlooking the sparkling Beachwalk 14 acre lagoon and amenities. Convenient versatile flex space on the second floor! Highly sought after St Johns County location w A rated school district. Conveniently located close to I-95,historic St Augustine and the sandy beaches of Ponte Vedra. Literally everyday feels like you are on vacation when you call 547 Marquesa Circle home!!
    16 days
    |
    303
    |
    12
    |

    Zillow last checked:

    Listing updated:

    Listed by:

    AGGIE BOLLING 904-651-0420,

    KELLER WILLIAMS REALTY ATLANTIC PARTNERS 904-247-0059,

    KATIE OSBORNE

    Source: realMLS,MLS#: 2153733MLS Logo

    Loading...

      Facts & features

      Interior

      Bedrooms & bathrooms
      • Bedrooms: 3
      • Bathrooms: 3
      • Full bathrooms: 2
      • 1/2 bathrooms: 1
      Heating
      • Central, Electric
      Cooling
      • Central Air, Electric
      Appliances
      • Included: Dishwasher, Disposal, Dryer, Electric Oven, Gas Cooktop, Gas Water Heater, Ice Maker, Microwave, Refrigerator, Tankless Water Heater, Washer, Water Softener Owned
      • Laundry: Upper Level
      Features
      • Ceiling Fan(s), Kitchen Island, Open Floorplan, Pantry, Primary Bathroom - Shower No Tub, Walk-In Closet(s)
      • Flooring: Carpet, Wood
      • Number of fireplaces: 1
      • Fireplace features: Electric
      Interior area
      • Total interior livable area: 2,557 sqft
      Video & virtual tour

      Property

      Parking
      • Total spaces: 2
      • Parking features: Attached, Garage, Garage Door Opener
      • Attached garage spaces: 2
      Features
      • Levels: Two
      • Stories: 2
      • Patio & porch: Rear Porch
      • Exterior features: Balcony
      • Fencing: Fenced,Back Yard
      Lot
      • Size: 4,791 Square Feet
      Details
      • Parcel number: 0237160080
      • Zoning description: Residential

      Construction

      Type & style
      • Home type: Townhouse
      • Property subtype: Townhouse
      • Attached to another structure: Yes
      Materials
      • Composition Siding
      • Roof: Metal
      Condition
      • New construction: No
      • Year built: 2023

      Utilities & green energy

      • Sewer: Public Sewer
      • Water: Public
      • Utilities for property: Cable Available, Electricity Connected, Natural Gas Connected, Sewer Available, Water Connected

      Community & HOA

      Community
      • Security: Security Gate
      • Subdivision: Beachwalk
      HOA
      • Has HOA: Yes
      • Amenities included: Pool, Clubhouse, Dog Park, Fitness Center, Gated, Jogging Path, Maintenance Grounds, Pickleball, Playground, Tennis Court(s)
      • Services included: Maintenance Grounds
      • HOA fee: $335 monthly
      • Second HOA fee: $741 quarterly
      Location
      • Region: Saint Johns

      Financial & listing details

      • Price per square foot: $264/sqft
      • Tax assessed value: $505,499
      • Annual tax amount: $7,926
      • Date on market: 7/3/2026
      • Listing terms: Cash,Conventional,FHA,VA Loan

        Estimated market value

        $663,800

        $631,000 - $697,000

        $4,159/mo

        Price history

        DateEventPrice
        7/11/2026Price change$674,999-6.9%$264/sqft
        Source: realMLS #2153733 Report a problem
        7/3/2026Listed for sale$724,900+23.5%$283/sqft
        Source: realMLS #2153733 Report a problem
        9/17/2024Sold$587,000-9.7%$230/sqft
        Source: realMLS #2039338 Report a problem
        8/30/2024Pending sale$650,000$254/sqft
        Source: realMLS #2039338 Report a problem
        8/22/2024Price change$650,000+0%$254/sqft
        Source: realMLS #2039338 Report a problem
        7/26/2024Listed for sale$649,948+4.2%$254/sqft
        Source: realMLS #2039338 Report a problem
        7/18/2024Listing removed--
        Source: St Augustine St Johns County BOR #RM1238290 Report a problem
        7/6/2024Listed for sale$623,990-4%$244/sqft
        Source: St Augustine St Johns County BOR #RM1238290 Report a problem
        2/9/2024Listing removed--
        Source: Stellar MLS #G5074532 Report a problem
        12/12/2023Price change$649,990-3.7%$254/sqft
        Source: Stellar MLS #G5074532 Report a problem
        11/12/2023Price change$674,990-1.7%$264/sqft
        Source: Stellar MLS #G5074532 Report a problem
        10/18/2023Listed for sale$686,990$269/sqft
        Source: Stellar MLS #G5074532 Report a problem

        Public tax history

        YearProperty taxesTax assessment
        2025$7,926 -36.2%$505,499 -18.2%
        2024$12,426 +99.5%$618,094 +286.3%
        2023$6,229 +5.3%$160,000 -1.5%
        2022$5,916 +6.6%$162,400 +35.3%
        2021$5,547 +0.3%$120,000
        2020$5,530 $120,000
        2019-- --
        Find assessor info on the county website

        Monthly payment

        Est. payment

        Payment breakdown

        Explore the cost of this home by adjusting the details. Changes won't be saved.
        All calculations are estimates and provided by Zillow, Inc. for informational purposes only. Actual amounts may vary.
        HOA fees may include property taxes on listings classified as Co-Ops. Contact the listing agent and/or owner for fee details.
        Mortgage interest rates are dependent on a number of factors, including credit score, down payment, and repayment length. Interest rate data provided by Zillow Group Marketplace, Inc. as of 1/1/1970 from various mortgage lenders with which we have lead or other similar arrangements; the Estimated Payment is an average of those rates.
        See how much you could borrow to make a competitive offer.

        Climate risks

        Neighborhood: 32259

        Getting around

        2 / 100
        Car-Dependent
        31 / 100
        Somewhat Bikeable

        Nearby schools

        GreatSchools rating
        Schools provided by the listing agent
        • Elementary: Lakeside Academy
        • Middle: Lakeside Academy
        • High: Beachside

        Source: realMLS. This data may not be complete. We recommend contacting the local school district to confirm school assignments for this home.

        A local agent can set up tours, give advice and negotiate with sellers.

        A local lender can help you make sure your offer is ready when you are.

        Browse local experts

        Similar homes