Skip main navigation
Closed
  • $545,000

    547 Meadow Ln, Wooster, OH 44691

    3beds
    6,701sqft
    Single Family Residence
    Built in 1989
    0.49 Acres Lot
    $620,500 Zestimate®
    $81/sqft
    $3,878 Estimated rent

    Home value

    $620,500

    $583,000 - $664,000

    $3,878/mo

    Zestimate® history
    Loading
    Loading...

    Owner options

    List your home for rent

    $3,878/mo

    Rent Zestimate®

    Find your next renter with Zillow Rental Manager. Plus, with online applications, you can quickly screen prospective tenants – for free.

    Learn more

    $3,878/mo

    Rent Zestimate®

    Refinance and save

    $3,426/mo

    Est. payment

    Refinancing to a lower rate could help reduce your monthly payments and save thousands over the life of the loan.

    See today's rates

    $3,426/mo

    Est. payment

    Explore your selling options

    Work with a Zillow partner agent

    Leverage their expertise and Zillow's premium Showcase listings to get your home seen by more buyers.

    Get started

    List with your own agent

    Get your home in front of millions of buyers by listing it on Zillow.

    Learn how to do it

    Sell it yourself

    Take full control of how buyers see your home on Zillow by listing For Sale by Owner (FSBO).

    List your home

    What's special

    Workshop areaVibrant downtownGorgeous tray ceilingRecreation roomGas lineBonus roomsGrand design
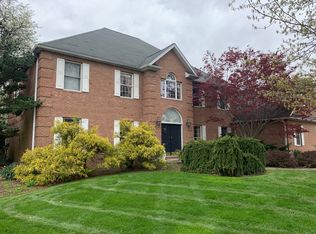
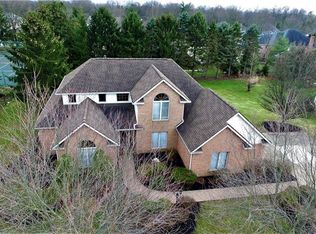
    Welcome to 547 Meadow Lane in beautiful Wooster, Ohio. This home is located in a premier Wooster neighborhood: The Meadows. It is one of The Meadows' original builds and features a grand design, amazing quality, stunning architectural features, an all brick exterior, and nearly 7000 sq ft of finished living space. It has been meticulously maintained and gently lived in by all 3 owners who have occupied it. Centrally located, you are within minutes of all of Wooster's amenities including its vibrant downtown, excellent medical care, and plentiful shopping. This home has the conveniences of first floor living including a main level owner's suite and laundry. As you enter the home, you are greeted by a stunning 2-story foyer with marble floors and a curved staircase. Quality and beautiful features flow throughout the entire home. A huge kitchen with all of the amenities sits adjacent to a breakfast room and a 4-season sunroom, both with gas fireplaces. The owner's suite has a gorgeous tray ceiling, a walk-in closet, and a remodeled bathroom with a tile shower and a lovely custom built vanity. The living spaces include a 2-story great room, an additional living room near the entry way, a first-floor office, and a full finished basement that features a family room, recreation room, workshop area, and a bar. Also, an additional sleeping area with a renovated full bathroom rounds out the lower level. Upstairs, you will find two large bedrooms that both feature en suite bathrooms, walk-in closets, and bonus rooms. The 3-car heated garage is oversized and accommodating. There is a recently poured stamped concrete patio in the nicely landscaped yard that has a gas line for your grill. Most of the HVAC has been replaced in the last few years and the all-brick exterior keeps outdoor maintenance to a minimum. Also, there is a whole home generator! You will feel this home's quality from the moment it comes into view as you drive up the road. Give us a call for more information.

    Zillow last checked:

    Listing updated:

    Listing Provided by:

    Melissa Mariola-Davis mmariola@cutlerhomes.com330-464-6241,

    Cutler Real Estate,

    Scott Davis 330-465-4614,

    Cutler Real Estate

    Bought with:

    Marcy J Klee, 239450

    Keller Williams Legacy Group Realty

    Source: MLS Now,MLS#: 5029203MLS LogoOriginating MLS: Wayne Holmes Association of REALTORS

    Facts & features

    Interior

    Bedrooms & bathrooms
    • Bedrooms: 3
    • Bathrooms: 5
    • Full bathrooms: 4
    • 1/2 bathrooms: 1
    • Main level bathrooms: 2
    • Main level bedrooms: 1
    Primary bedroom
    • Description: Flooring: Carpet
    • Features: Primary Downstairs, Vaulted Ceiling(s), Walk-In Closet(s)
    • Level: First
    • Dimensions: 22 x 15
    Bedroom
    • Description: Flooring: Carpet
    • Features: Walk-In Closet(s)
    • Level: Second
    • Dimensions: 16 x 15
    Bedroom
    • Description: Flooring: Carpet
    • Features: Walk-In Closet(s)
    • Level: Second
    • Dimensions: 15 x 15
    Primary bathroom
    • Description: Flooring: Ceramic Tile
    • Level: First
    • Dimensions: 16 x 15
    Bathroom
    • Description: Flooring: Ceramic Tile
    • Level: First
    • Dimensions: 9 x 7
    Bathroom
    • Description: Flooring: Ceramic Tile
    • Level: Lower
    • Dimensions: 9 x 4
    Bathroom
    • Description: Flooring: Ceramic Tile
    • Level: Second
    • Dimensions: 8 x 6
    Bathroom
    • Description: Flooring: Ceramic Tile
    • Level: Second
    • Dimensions: 9 x 7
    Other
    • Description: Flooring: Carpet
    • Level: Lower
    • Dimensions: 15 x 10
    Dining room
    • Description: Flooring: Carpet
    • Features: Tray Ceiling(s)
    • Level: First
    • Dimensions: 16 x 15
    Entry foyer
    • Description: Flooring: Marble
    • Level: First
    • Dimensions: 21 x 10
    Family room
    • Description: Flooring: Carpet
    • Level: Lower
    • Dimensions: 38 x 27
    Great room
    • Description: Flooring: Carpet
    • Features: Coffered Ceiling(s), Fireplace, Vaulted Ceiling(s)
    • Level: First
    • Dimensions: 21 x 18
    Kitchen
    • Description: Flooring: Ceramic Tile
    • Features: Coffered Ceiling(s)
    • Level: First
    • Dimensions: 17 x 15
    Laundry
    • Description: Flooring: Linoleum
    • Level: First
    • Dimensions: 15 x 9
    Living room
    • Description: Flooring: Carpet
    • Level: First
    • Dimensions: 16 x 14
    Office
    • Description: Flooring: Carpet
    • Level: First
    • Dimensions: 17 x 14
    Other
    • Description: Breakfast Room,Flooring: Ceramic Tile
    • Features: Built-in Features, Coffered Ceiling(s), Fireplace
    • Level: First
    • Dimensions: 15 x 12
    Recreation
    • Description: Flooring: Carpet
    • Level: Lower
    • Dimensions: 42 x 27
    Sunroom
    • Description: Flooring: Ceramic Tile
    • Features: Fireplace
    • Level: First
    • Dimensions: 16 x 15
    Heating
    • Forced Air, Fireplace(s), Gas
    Cooling
    • Central Air
    Appliances
    • Included: Cooktop, Dryer, Dishwasher, Disposal, Microwave, Refrigerator, Washer
    • Laundry: Main Level, Laundry Tub, Sink
    Features
    • Dry Bar, Entrance Foyer, Eat-in Kitchen
    • Windows: Skylight(s)
    • Basement: Full,Finished
    • Number of fireplaces: 3
    • Fireplace features: Glass Doors, Gas Log, Great Room, Kitchen, Gas
    Interior area
    • Total structure area: 6,701
    • Total interior livable area: 6,701 sqft
    • Finished area above ground: 4,462
    • Finished area below ground: 2,239

    Property

    Parking
    • Total spaces: 3
    • Parking features: Attached, Concrete, Garage, Heated Garage, Oversized
    • Attached garage spaces: 3
    Features
    • Levels: Two
    • Stories: 2
    • Patio & porch: Patio
    Lot
    • Size: 0.49 Acres
    • Features: Back Yard, City Lot, Flat, Level
    Details
    • Parcel number: 6802623035

    Construction

    Type & style
    • Home type: SingleFamily
    • Architectural style: Contemporary
    • Property subtype: Single Family Residence
    Materials
    • Brick
    • Roof: Asphalt
    Condition
    • Year built: 1989

    Utilities & green energy

    • Sewer: Public Sewer
    • Water: Public

    Community & neighborhood

    Location
    • Region: Wooster
    • Subdivision: Meadows

    Other

    Other facts
    • Listing terms: Cash,Conventional,FHA,VA Loan

    Price history

    DateEventPrice
    5/28/2024Sold$545,000-5.2%$81/sqft
    Source: MLS Now #5029203 Report a problem
    4/17/2024Pending sale$575,000$86/sqft
    Source: MLS Now #5029203 Report a problem
    4/8/2024Listed for sale$575,000+42%$86/sqft
    Source: MLS Now #5029203 Report a problem
    8/1/2014Sold$405,000-10%$60/sqft
    Source: MLS Now #3462427 Report a problem
    12/12/2013Listing removed$450,000$67/sqft
    Source: RE/MAX SHOWCASE #3462427 Report a problem
    12/11/2013Listed for sale$450,000+2095.1%$67/sqft
    Source: RE/MAX SHOWCASE #3462427 Report a problem
    8/9/2007Sold$20,500$3/sqft
    Source: Public Record Report a problem

    Public tax history

    YearProperty taxesTax assessment
    2024$8,028 -0.3%$203,450 -0.1%
    2023$8,056 +4.7%$203,590 +30%
    2022$7,693 -3.1%$156,610
    2021$7,936 +5.5%$156,610
    2020$7,523 +2.7%$156,610 +6.5%
    2019$7,328 -0.3%$147,060
    2018$7,348 +0.6%$147,060
    2017$7,305 -4%$147,060 +4%
    2016$7,612 +1.9%$141,410
    2015$7,473 -6.2%$141,410
    2014$7,969 +1.8%$141,410 +2.8%
    2013$7,826 +0%$137,530
    2012$7,825 +0.1%$137,530
    2011$7,817 -1.5%$137,530 -6%
    2010$7,939 +12.7%$146,300
    2009$7,045 +0%$146,300
    2008$7,042 -2.8%$146,300 +1%
    2007$7,242 +1.4%$144,860
    2006$7,145 $144,860
    2005-- $144,860 +5.4%
    2004$7,074 +12.2%$137,500
    2003$6,305 +2.4%$137,500
    2002$6,156 +1.4%$137,500 +4.9%
    2001$6,071 -0.1%$131,070
    2000$6,079 $131,070

    Find assessor info on the county website

    Neighborhood: 44691

    Nearby schools

    GreatSchools rating
    Schools provided by the listing agent
    • District: Wooster City - 8510

    Source: MLS Now. This data may not be complete. We recommend contacting the local school district to confirm school assignments for this home.

    Get a cash offer in 3 minutes
    Find out how much your home could sell for in as little as 3 minutes with a no-obligation cash offer.
    Estimated market value
    $620,500
    Get a cash offer in 3 minutes
    Find out how much your home could sell for in as little as 3 minutes with a no-obligation cash offer.
    Estimated market value
    $620,500