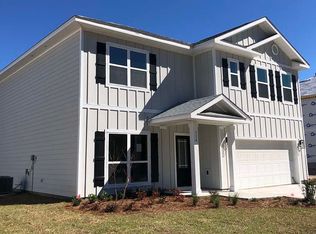
Under Contract - Accepting Backups. Looking for an affordable slice of the Gulf Coast lifestyle? This 2023-built townhome in the desirable Bayside at Ward Creek community is reasonably priced -- and it has something the new DR Horton builds down the street don't: it's completely move-in ready.This three-bedroom, two-and-a-half-bath townhome features a functional layout designed for everyday living. The bright entry opens into an open-concept kitchen, living, and dining area filled with natural light. The kitchen includes white cabinetry, granite countertops, a center island, and a stainless-steel appliance package with smooth-top range, microwave, and dishwasher. The main living level is finished with durable luxury vinyl plank flooring, while the second level offers privacy with all bedrooms upstairs. The primary suite includes a spacious closet, dual-sink vanity, oversized shower, and linen storage. Two additional bedrooms share a full hall bath with tub/shower combination. Plush carpet lines the stairs, hallway, and bedrooms for added comfort.
Additional features include Newer Washer and Dryer, Smart Home Technology package with a Qolsys IQ touch panel for thermostat, lighting, and security control, a single-car garage with premium concrete coating and lifetime warranty, Hardie® siding, exterior lighting, and a back patio for relaxing outdoors. Community amenities include a resort-style pool surrounded by lush landscaping and a nearby playground. With quality construction, lawn care/landscape maintenance provided, and a location that minimizes commute time and maximizes lifestyle value, this home presents a strong opportunity for buyers focused on smart spending and long-term practicality.
Sold for $270,500
$270,500
547 Melrose Way, Panama City Beach, FL 32413
3beds
1,497sqft
Townhouse
Built in 2023
2,000 Square Feet Lot
$269,700 Zestimate®
$181/sqft
$2,412 Estimated rent
Home value
$269,700
$245,000 - $297,000
$2,412/mo
Zestimate® history
Owner options
List your home for rent
$2,412/mo
Rent Zestimate®
Find your next renter with Zillow Rental Manager. Plus, with online applications, you can quickly screen prospective tenants – for free.
$2,412/mo
Rent Zestimate®
Refinance and save
$1,768/mo
Est. payment
Refinancing to a lower rate could help reduce your monthly payments and save thousands over the life of the loan.
$1,768/mo
Est. payment
Explore your selling options
Work with a Zillow partner agent
Leverage their expertise and Zillow's premium Showcase listings to get your home seen by more buyers.
Get startedList with your own agent
Get your home in front of millions of buyers by listing it on Zillow.
Learn how to do itSell it yourself
Take full control of how buyers see your home on Zillow by listing For Sale by Owner (FSBO).
List your homeWhat's special
Center islandGranite countertopsLinen storageNewer washer and dryerThree-bedroom two-and-a-half-bath townhomeBright entryOversized shower
Zillow last checked:
Listing updated:
Listed by:
Joan Winchell PLLC 850-238-7900,
Berkshire Hathaway HomeServices Beach Properties of Florida
Bought with:
Non Member
NON-MEMBER OFFICE
Source: CPAR,MLS#: 783175 Originating MLS: Central Panhandle Association of REALTORS
Originating MLS: Central Panhandle Association of REALTORSFacts & features
Interior
Bedrooms & bathrooms
- Bedrooms: 3
- Bathrooms: 3
- Full bathrooms: 2
- 1/2 bathrooms: 1
Rooms
- Room types: Bedroom, Dining Room, Living Room, Primary Bedroom
Primary bedroom
- Level: Second
- Dimensions: 15.6 x 15.6
Bedroom
- Level: Second
- Dimensions: 13.8 x 9.5
Bedroom
- Level: Second
- Dimensions: 13.8 x 9.5
Dining room
- Level: First
- Dimensions: 14.11 x 9.9
Living room
- Level: First
- Dimensions: 14.11 x 9.1
Heating
- Central, Electric, ENERGY STAR Qualified Equipment, Heat Pump
Cooling
- Central Air, Ceiling Fan(s), Heat Pump
Appliances
- Included: Electric Cooktop, Electric Oven, Electric Range, Electric Water Heater
Features
- Smart Home, Smart Thermostat
- Doors: Storm Door(s)
- Windows: Storm Window(s)
Interior area
- Total structure area: 1,497
- Total interior livable area: 1,497 sqft
Property
Parking
- Total spaces: 1
- Parking features: Garage, Garage Door Opener, Paved
- Garage spaces: 1
Features
- Levels: Two
- Stories: 2
- Patio & porch: Covered, Patio, Porch
- Pool features: Community
Lot
- Size: 2,000 Square Feet
- Dimensions: 20 x 100
- Features: Paved
Details
- Parcel number: 32717150520
- Zoning description: Resid Multi-Family
- Special conditions: Listed As-Is
Construction
Type & style
- Home type: Townhouse
- Property subtype: Townhouse
- Attached to another structure: Yes
Materials
- HardiPlank Type, Vinyl Siding
- Roof: Composition,Shingle
Condition
- New construction: No
- Year built: 2023
Utilities & green energy
- Sewer: Public Sewer
- Utilities for property: Electricity Available, High Speed Internet Available
Community & HOA
Community
- Features: Playground, Park, Pool
- Security: Smoke Detector(s)
- Subdivision: Bayside at Ward Creek
HOA
- Has HOA: Yes
- Amenities included: Picnic Area
Location
- Region: Panama City Beach
Financial & listing details
- Price per square foot: $181/sqft
- Tax assessed value: $259,165
- Annual tax amount: $2,743
- Date on market: 1/4/2026
- Cumulative days on market: 66 days
- Electric utility on property: Yes
Price history
| Date | Event | Price |
|---|---|---|
| 4/9/2026 | Sold | $270,500-3%$181/sqft |
Source:  CPAR #783175 Report a problem CPAR #783175 Report a problem | ||
| 3/12/2026 | Pending sale | $279,000$186/sqft |
Source: CPAR #783175 Report a problem | ||
| 2/27/2026 | Price change | $279,000-3.8%$186/sqft |
Source: CPAR #783175 Report a problem | ||
| 1/30/2026 | Price change | $289,900-3.3%$194/sqft |
Source: CPAR #783175 Report a problem | ||
| 1/14/2026 | Price change | $299,900-1.7%$200/sqft |
Source: CPAR #783175 Report a problem | ||
| 1/4/2026 | Listed for sale | $305,000+0%$204/sqft |
Source: CPAR #783175 Report a problem | ||
| 9/28/2023 | Sold | $304,900$204/sqft |
Source: CPAR #741177 Report a problem | ||
| 8/23/2023 | Pending sale | $304,900$204/sqft |
Source: CPAR #741177 Report a problem | ||
| 8/17/2023 | Price change | $304,900+2%$204/sqft |
Source: CPAR #741177 Report a problem | ||
| 8/1/2023 | Price change | $298,900+3.1%$200/sqft |
Source: CPAR #741177 Report a problem | ||
| 7/3/2023 | Price change | $289,900-5.8%$194/sqft |
Source: CPAR #741177 Report a problem | ||
| 5/8/2023 | Listed for sale | $307,900$206/sqft |
Source: CPAR #741177 Report a problem | ||
Public tax history
| Year | Property taxes | Tax assessment |
|---|---|---|
| 2024 | $2,743 +4707.6% | $259,165 +5579.7% |
| 2023 | $57 | $4,563 |
Find assessor info on the county website
Neighborhood: 32413
Nearby homes
- $289,9003 bd2 ba1.4k sqft543 Melrose Way, Panama City Beach, FL 32413Sold
- $289,9003 bd2 ba1.4k sqft551 Melrose Way, Panama City Beach, FL 32413Sold
- $482,5005 bd3 ba2.5k sqft643 Hancock Way, Panama City Beach, FL 32413Sold
- $279,3003 bd2 ba1.4k sqft539 Melrose Way, Panama City Beach, FL 32413Off Market
- $299,9003 bd2 ba1.4k sqft535 Melrose Way, Panama City Beach, FL 32413Sold
- $470,0005 bd3 ba2.5k sqft593 Hancock Way, Panama City Beach, FL 32413Sold
- $304,9003 bd2 ba1.4k sqft527 Melrose Way, Panama City Beach, FL 32413Sold
- $370,0003 bd2 ba1.6k sqft605 Hancock Way, Panama City Beach, FL 32413Sold
Nearby schools
GreatSchools rating
- 6/10West Bay Elementary SchoolGrades: PK-5Distance: 2.6 mi
- 7/10Surfside Middle SchoolGrades: PK-12Distance: 3.5 mi
- 4/10J.R. Arnold High SchoolGrades: 9-12Distance: 5.1 mi
Schools provided by the listing agent
- Elementary: West Bay
- Middle: Surfside
- High: Arnold
Source: CPAR. This data may not be complete. We recommend contacting the local school district to confirm school assignments for this home.


Get pre-qualified for a loan
At Zillow Home Loans, we can pre-qualify you in as little as 5 minutes with no impact to your credit score.An equal housing lender. NMLS #10287.
Sell for more on Zillow
Get a Zillow Showcase℠ listing at no additional cost and you could sell for .
$269,700
2% more
+$5,394
With Zillow Showcase(estimated)
$275,094
- Florida
- Bay County
- Panama City Beach
- 32413
- 547 Melrose Way
Nearby cities
Nearby neighborhoods
Nearby zip codes
Other Panama City Beach Topics
- Apartments for Rent in 32413
- Houses for Sale in 32413
- Houses for Rent in 32413
- 32413 Real Estate
- Panama City Beach Condos
- Houses for Sale in Panama City Beach
- Newest Listings in Panama City Beach
- Panama City Beach Home Values
- Panama City Beach Real Estate Agents
- Panama City Beach Refinance
- Panama City Beach Mortgage Rates
