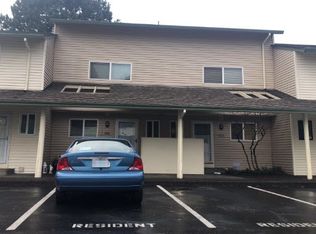
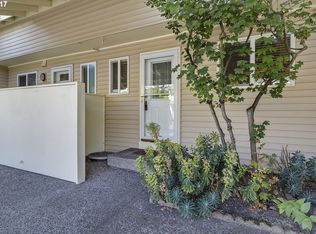
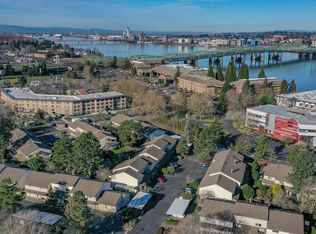
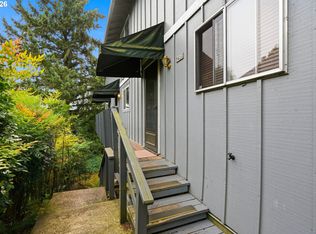
Welcome to one of Hayden Island's most coveted residences, a beautifully updated condo offering the rare combination of refined interiors and true riverfront lifestyle. This move-in ready home features hardwood floors throughout the lower level, newer luxury vinyl plank upstairs, new carpet, new lighting, a new front door, and fresh paint throughout. Best of all, it's one of only four residences in the entire community with a fireplace — a truly special find that sets this home apart.Located steps from the Columbia River you'll enjoy everything the island lifestyle has to offer, from the community's seasonal 2 outdoor pool, 2 saunas, clubhouse, a workout room and riverside walking trails, to nearby local restaurants and shopping. Vancouver's vibrant waterfront, PDX Airport, a golf course, and a yacht club are all just minutes away. A deeded parking space is included, and for boaters, a moorage space is available to rent — keeping your vessel right at your doorstep.
Active
$245,000
547 N Hayden Bay Dr, Portland, OR 97217
2beds
1,120sqft
:
Get pre-qualified$2,338/mo
Residential, Condominium, Townhouse
Built in 1972
-- sqft lot
$240,600 Zestimate®
$219/sqft
$502/mo HOA
What's special
Refined interiorsFresh paint throughoutBeautifully updated condoNew lightingNew carpetRiverside walking trailsRiverfront lifestyle
- 44 days |
- 145 |
- 11 |
Zillow last checked:
Listing updated:
Listed by:
Rebecca Dunn rebeccad@amysrealestate.com,
Keller Williams Premier Partners,
Amy Asivido 360-831-4290,
Keller Williams Premier Partners
Source: RMLS (OR),MLS#: 266461699
Facts & features
Interior
Bedrooms & bathrooms
- Bedrooms: 2
- Bathrooms: 2
- Full bathrooms: 1
- Partial bathrooms: 1
- Main level bathrooms: 1
Rooms
- Room types: Bedroom 2, Dining Room, Family Room, Kitchen, Living Room, Primary Bedroom
Primary bedroom
- Level: Upper
Bedroom 2
- Level: Upper
Dining room
- Level: Main
Kitchen
- Level: Main
Living room
- Level: Main
Heating
- Heat Pump
Cooling
- Heat Pump
Appliances
- Included: Dishwasher, Disposal, Free-Standing Range, Free-Standing Refrigerator, Microwave, Electric Water Heater
- Laundry: Laundry Room
Features
- Flooring: Laminate
- Windows: Vinyl Frames
- Basement: Crawl Space
- Number of fireplaces: 1
- Fireplace features: Wood Burning
Interior area
- Total structure area: 1,120
- Total interior livable area: 1,120 sqft
Property
Parking
- Total spaces: 1
- Parking features: Carport, Covered, Condo Garage (Other)
- Garage spaces: 1
- Has carport: Yes
Features
- Levels: Two
- Stories: 2
- Exterior features: Tennis Court(s)
- Has private pool: Yes
- Has view: Yes
- View description: Seasonal, Trees/Woods
- Waterfront features: Other
- Body of water: Near Columbia River
Lot
- Features: Level
Details
- Parcel number: R192369
Construction
Type & style
- Home type: Townhouse
- Property subtype: Residential, Condominium, Townhouse
Materials
- Lap Siding, Vinyl Siding
- Roof: Composition
Condition
- Resale
- New construction: No
- Year built: 1972
Utilities & green energy
- Sewer: Public Sewer
- Water: Public
Community & HOA
HOA
- Has HOA: Yes
- Amenities included: Exterior Maintenance, Management, Party Room, Pool, Sauna, Sewer, Tennis Court, Trash, Weight Room
- HOA fee: $502 monthly
Location
- Region: Portland
Financial & listing details
- Price per square foot: $219/sqft
- Annual tax amount: $3,966
- Date on market: 6/9/2026
- Listing terms: Cash,Conventional,FHA
- Road surface type: Paved
Estimated market value
$240,600
$229,000 - $253,000
$2,372/mo
Price history
| Date | Event | Price |
|---|---|---|
| 6/9/2026 | Listed for sale | $245,000+39.9%$219/sqft |
Source:  RMLS (OR) #266461699 Report a problem RMLS (OR) #266461699 Report a problem | ||
| 7/13/2020 | Sold | $175,085$156/sqft |
Source: RMLS (OR) #20028603 Report a problem | ||
| 5/16/2020 | Pending sale | $175,085$156/sqft |
Source: Windermere Community Realty #20028603 Report a problem | ||
| 5/13/2020 | Price change | $175,085-5%$156/sqft |
Source: Windermere Community Realty #20028603 Report a problem | ||
| 3/28/2020 | Price change | $184,300-5%$165/sqft |
Source: Windermere Community Realty #20028603 Report a problem | ||
| 2/25/2020 | Listed for sale | $194,000-18.7%$173/sqft |
Source: Windermere Community Realty #20028603 Report a problem | ||
| 1/9/2019 | Listing removed | $238,730+59.2%$213/sqft |
Source: Auction.com Report a problem | ||
| 12/21/2018 | Listed for sale | -- |
Source: Auction.com Report a problem | ||
| 4/19/2013 | Sold | $150,000+0.1%$134/sqft |
Source: RMLS (OR) #13004611 Report a problem | ||
| 2/12/2013 | Listed for sale | $149,777$134/sqft |
Source: RE/MAX EQUITY GROUP-GRESHAM OFFICE #13004611 Report a problem | ||
Public tax history
Tax history is unavailable.
Monthly payment
Est. payment
Payment breakdown
Explore the cost of this home by adjusting the details. Changes won't be saved.Climate risks
Neighborhood: Hayden Island
Nearby schools
GreatSchools rating
- 6/10Faubion Elementary SchoolGrades: PK-8Distance: 3.3 mi
- 5/10Jefferson High SchoolGrades: 9-12Distance: 3.4 mi
- 2/10Roosevelt High SchoolGrades: 9-12Distance: 3.4 mi
Schools provided by the listing agent
- Elementary: Faubion
- Middle: Faubion
- High: Jefferson,Roosevelt
Source: RMLS (OR). This data may not be complete. We recommend contacting the local school district to confirm school assignments for this home.
- $223,2002 bd2 ba1.1k sqft547 N Hayden Bay Dr #27, Portland, OR 97217Off Market
- $239,5002 bd1 ba1.1k sqft545 N Hayden Bay Dr #28, Portland, OR 97217Off Market
- $233,3002 bd2 ba1.1k sqft545 N Hayden Bay Dr, Portland, OR 97217Off Market
- $239,8002 bd1 ba1.1k sqft549 N Hayden Bay Dr #26, Portland, OR 97217Off Market
- $235,4002 bd2 ba1.1k sqft549 N Hayden Bay Dr, Portland, OR 97217Off Market
- $229,8002 bd1 ba1.1k sqft543 N Hayden Bay Dr #29, Portland, OR 97217Off Market
- $246,9002 bd1 ba1.1k sqft543 N Hayden Bay Dr, Portland, OR 97217Off Market
- $233,2002 bd1 ba1.1k sqft541 N Hayden Bay Dr #30, Portland, OR 97217Off Market
A local agent can set up tours, give advice and negotiate with sellers.
Similar homes
- $224,7772 bd2 ba1.1k sqft470 N Hayden Island Dr #105, Portland, OR 97217Active

 MLS ID #757192043, Matthew Callison, RE/MAX Advantage Group. RMLS (OR)
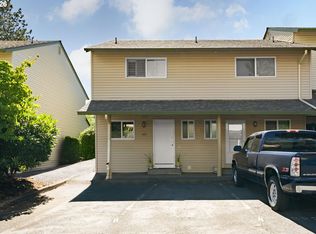
 - $249,9002 bd2 ba1.1k sqft541 N Hayden Bay Dr, Portland, OR 97217Active
 MLS ID #220429658, Brian Johnson, Windermere Realty Trust. RMLS (OR)
 - $299,0003 bd2 ba1.4k sqft6929 NE 15th Ave, Portland, OR 97211Active
 MLS ID #771162386, Kristina Opsahl, Where, Inc. RMLS (OR)
 - $299,9002 bd2 ba1k sqft7408 S Virginia Ave, Portland, OR 97219Active
 MLS ID #719975125, Jesse Gantt, Redfin. RMLS (OR)
 - $230,0002 bd2 ba1k sqft7006 NE 43rd St APT C, Vancouver, WA 98661ActiveMLS ID #288812649, Anthony Brungardt, eXp Realty LLC. RMLS (OR)
- $255,0003 bd2 ba1.1k sqft7925 SW Fanno Creek Dr APT 6, Tigard, OR 97224ActiveMLS ID #105204174, Eric Cavanaugh, Nurture Realty, LLC. RMLS (OR)
- $260,0002 bd2 ba890 sqft6919 N Leavitt Ave #B1, Portland, OR 97203ActiveMLS ID #638246529, Miranda Meeker, Modern Realty. RMLS (OR)
- $229,9002 bd1 ba980 sqft3738 NE 45th St, Vancouver, WA 98661ActiveMLS ID #323549303, Whitney Ravins, Realty ONE Group Pacifica. RMLS (OR)
- $250,0002 bd2 ba1.1k sqft409 NE 85th St Unit E, Vancouver, WA 98665ActiveMLS ID #707020656, Brad Issler, Coldwell Banker Bain. RMLS (OR)
- $245,0002 bd1 ba832 sqft4000 NE 109th Ave #Hh170, Vancouver, WA 98682ActiveMLS ID #440510730, Asperlando Josias, Keller Williams Realty. RMLS (OR)
- $279,0002 bd3 ba1.1k sqft13216 NE Salmon Creek Ave Unit N4, Vancouver, WA 98686ActiveMLS ID #687410305, Erica Stout, RE/MAX Equity Group. RMLS (OR)
- $219,9002 bd2 ba1k sqft5304 NE 84th Loop APT D17, Vancouver, WA 98662ActiveMLS ID #334572079, Carrie Welch, Washington First Properties. RMLS (OR)
- $253,0002 bd2 ba912 sqft358 Cervantes Cir, Lake Oswego, OR 97035ActiveMLS ID #288150696, Julia Monaghan, Real Broker. RMLS (OR)
- $225,0002 bd2 ba867 sqft839 SW Broadway Dr APT 74, Portland, OR 97201ActiveMLS ID #310396402, Nathan Jones, Berkshire Hathaway HomeServices NW Real Estate. RMLS (OR)
- $229,9002 bd1 ba988 sqft1408 NE 72nd St APT 2, Vancouver, WA 98665ActiveMLS ID #171439720, Terry Wollam, RE/MAX Equity Group. RMLS (OR)
- $279,0002 bd2 ba1k sqft4921 SW 59th Ave APT 3, Portland, OR 97221ActiveMLS ID #694445834, Sang Vu, Rarebird Real Estate. RMLS (OR)
- $220,0002 bd1 ba988 sqft7212 NE 16th Ave #703, Vancouver, WA 98665ActiveMLS ID #387107189, Jordan Matin, Matin Real Estate. RMLS (OR)
- $279,0002 bd3 ba1.1k sqft13216 NE Salmon Creek Ave Unit K5, Vancouver, WA 98686ActiveMLS ID #250120438, Rick Jenkins, Windermere Northwest Living. RMLS (OR)
- $239,0002 bd2 ba1.1k sqft724 SE Rene Ave, Gresham, OR 97080ActiveMLS ID #223019257, Kyle Huckabee, Premiere Property Group LLC. RMLS (OR)
- $249,9992 bd2 ba1k sqft1275 NE Grant St APT 5, Hillsboro, OR 97124ActiveMLS ID #726540173, Natalie Quandt, John L. Scott. RMLS (OR)
