Skip main navigation
Closed
  • Price Unknown

    547 N Jester Avenue, Republic, MO 65738

    4beds
    2,328sqft
    Single Family Residence
    Built in 2006
    9,147.6 Square Feet Lot
    $319,800 Zestimate®
    $--/sqft
    $2,178 Estimated rent

    Home value

    $319,800

    $291,000 - $352,000

    $2,178/mo

    Zestimate® history
    Loading
    Loading...

    Owner options

    List your home for rent

    $2,178/mo

    Rent Zestimate®

    Find your next renter with Zillow Rental Manager. Plus, with online applications, you can quickly screen prospective tenants – for free.

    Learn more

    $2,178/mo

    Rent Zestimate®

    Refinance and save

    Refinancing to a lower rate could help reduce your monthly payments and save thousands over the life of the loan.

    See today's rates

    Explore your selling options

    Work with a Zillow partner agent

    Leverage their expertise and Zillow's premium Showcase listings to get your home seen by more buyers.

    Get started

    List with your own agent

    Get your home in front of millions of buyers by listing it on Zillow.

    Learn how to do it

    Sell it yourself

    Take full control of how buyers see your home on Zillow by listing For Sale by Owner (FSBO).

    List your home

    What's special

    Fenced backyardWalkout basementSpacious john deere roomOpen-concept layoutDedicated built-in areaCustom-built playroomNew vinyl plank flooring
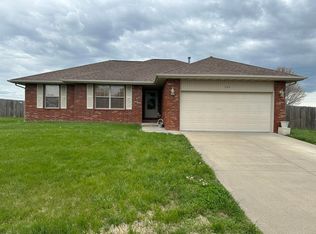
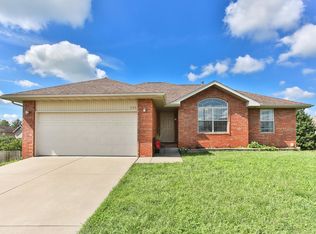
    Welcome to this inviting walkout basement home in the heart of Republic, offering 4 spacious bedrooms and 3 full bathrooms. Designed with an open-concept layout, this home provides ample space for gathering and entertaining across two generous living areas--one on each level.Three of the bedrooms are conveniently situated on the main floor. Upstairs and Downstairs, you'll find new water proof vinyl plank flooring, new ceiling fans and LED lighting throughout adding a fresh, modern touch . A custom-built playroom in the basement delivers a fun retreat for kids or a creative bonus space. There's no shortage of storage, thanks to a dedicated built-in area and a spacious John Deere room. Step through the sliding glass doors to enjoy abundant natural light and seamless access to the fenced backyard--ideal for relaxing or entertaining.Whether you're hosting on the patio or unwinding on the deck, summer living awaits. This home is move-in ready and offers everything you need to settle in comfortably!

    Zillow last checked:

    Listing updated:

    Listed by:

    Linda Carter 417-274-3145,

    Keller Williams Tri-Lakes - WP,

    Bill Blitch 417-294-4022,

    Keller Williams Tri-Lakes

    Bought with:

    Kasha Driskill, 2012038156

    Keller Williams

    Source: SOMOMLS as distributed by MLS GRID,MLS#: 60292981MLS Logo

    Facts & features

    Interior

    Bedrooms & bathrooms
    • Bedrooms: 4
    • Bathrooms: 3
    • Full bathrooms: 3
    Heating
    • Forced Air, Natural Gas
    Cooling
    • Attic Fan, Ceiling Fan(s), Central Air
    Appliances
    • Included: Dishwasher, Gas Water Heater, Free-Standing Electric Oven, Exhaust Fan, Microwave, Disposal
    • Laundry: In Basement, W/D Hookup
    Features
    • Walk-In Closet(s)
    • Flooring: Carpet, Vinyl, Laminate
    • Doors: Storm Door(s)
    • Windows: Double Pane Windows
    • Basement: Concrete,Finished,Walk-Out Access,Full
    • Attic: Access Only:No Stairs
    • Has fireplace: No
    Interior area
    • Total structure area: 2,528
    • Total interior livable area: 2,328 sqft
    • Finished area above ground: 1,328
    • Finished area below ground: 1,000

    Property

    Parking
    • Total spaces: 2
    • Parking features: Driveway, Garage Faces Front, Garage Door Opener
    • Attached garage spaces: 2
    • Has uncovered spaces: Yes
    Features
    • Levels: One
    • Stories: 1
    • Patio & porch: Patio, Deck
    • Exterior features: Rain Gutters
    • Fencing: Privacy
    Lot
    • Size: 9,147 sqft
    • Features: Curbs
    Details
    • Parcel number: 1722200250

    Construction

    Type & style
    • Home type: SingleFamily
    • Architectural style: Traditional
    • Property subtype: Single Family Residence
    Materials
    • Brick, Vinyl Siding
    • Foundation: Poured Concrete
    Condition
    • Year built: 2006

    Utilities & green energy

    • Sewer: Public Sewer
    • Water: Public

    Community & neighborhood

    Security
    • Security features: Carbon Monoxide Detector(s), Smoke Detector(s)
    Location
    • Region: Republic
    • Subdivision: Highland Meadows

    Other

    Other facts
    • Listing terms: Cash,Conventional
    • Road surface type: Asphalt

    Price history

    DateEventPrice
    6/27/2025Sold--
    Source: SOMOMLS as distributed by MLS GRID #60292981 Report a problem
    6/2/2025Pending sale$315,000$135/sqft
    Source: SOMOMLS as distributed by MLS GRID #60292981 Report a problem
    4/25/2025Listed for sale$315,000+3.3%$135/sqft
    Source: SOMOMLS as distributed by MLS GRID #60292981 Report a problem
    5/31/2024Sold--
    Source: SOMOMLS as distributed by MLS GRID #60263557 Report a problem
    4/24/2024Pending sale$305,000$131/sqft
    Source: SOMOMLS as distributed by MLS GRID #60263557 Report a problem
    3/18/2024Listed for sale$305,000+117.9%$131/sqft
    Source: SOMOMLS as distributed by MLS GRID #60263557 Report a problem
    6/13/2011Sold--
    Source: Agent Provided Report a problem
    4/11/2011Price change$140,000-6.7%$60/sqft
    Source: RE/MAX House of Brokers #1103621 Report a problem
    3/20/2011Listed for sale$150,000$64/sqft
    Source: Re/Max House Of Brokers #1103621 Report a problem
    6/2/2006Sold--
    Source: Agent Provided Report a problem

    Public tax history

    YearProperty taxesTax assessment
    2025$2,113 +5.9%$39,790 +11.3%
    2024$1,996 +1.9%$35,740
    2023$1,958 +11.6%$35,740 +12.2%
    2022$1,754 +0.6%$31,860
    2021$1,744 +5.9%$31,860 +7.6%
    2020$1,647 +8.8%$29,620 +12.2%
    2018$1,514 +4.4%$26,410 +4.7%
    2017$1,451 $25,230
    2016$1,451 $25,230
    2015$1,451 +0.3%$25,230 +5%
    2014$1,445 $24,040 -9.2%
    2012-- $26,490
    2011-- $26,490 +2.8%
    2010-- $25,760 +883.2%
    2006-- $2,620

    Find assessor info on the county website

    Neighborhood: 65738

    Nearby schools

    GreatSchools rating
    Schools provided by the listing agent
    • Elementary: RP Lyon
    • Middle: Republic
    • High: Republic

    Source: SOMOMLS as distributed by MLS GRID. This data may not be complete. We recommend contacting the local school district to confirm school assignments for this home.

    Sell for more on Zillow
    Get a Zillow Showcase℠ listing at no additional cost and you could sell for .
    $319,800
    2% more
    +$6,396
    With Zillow Showcase(estimated)
    $326,196