Skip main navigation
Active
  • Listed by: RE/MAX Premier Group • Israel Jimenez
    $485,000

    547 N Military Road, Winlock, WA 98596

    3beds
    1,620sqft
    Manufactured Home, Manufactured On Land
    Built in 2022
    2.84 Acres Lot
    $481,100 Zestimate®
    $299/sqft
    $-- HOA

    What's special

    Great natural light throughoutFull walk-in closetDouble vanitySpa-inspired en suite bathroomHidden walk-in pantryComfortable living spacesGenerous counter space
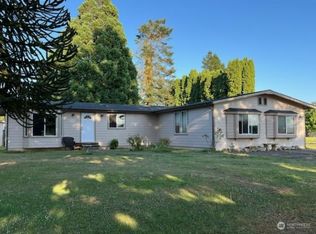
    Modern home situated on just shy of three fully fenced acres in the peaceful Winlock countryside. This move-in-ready home offers 3 beds, 2 baths, & a desirable open-concept layout with comfortable living spaces and great natural light throughout. The kitchen includes abundant cabinetry, ss appliances, a statement range hood, generous counter space, a hidden walk-in pantry, and a large center island with bar seating. It flows easily into the spacious living room & dining area, creating an inviting space for everyday living and entertaining. The Lrg primary suite provides a relaxing retreat with a spa-inspired en suite bathroom, double vanity, and full walk-in closet. Currently set up & fenced for a horse, the acreage provides additional room for livestock, gardening, outdoor activities, RV parking, or a potential future shop. A separate fully fenced black chain-link backyard offers additional space for pets and entertaining. Other features include a newer Trane XL heat pump, water filtration system, private well & septic, and ToledoTel fiber internet for fast, reliable, high-speed connectivity. Located approximately 1 mile from Winlock High School & the Winlock Industrial Park, & just 3 miles from I-5 access, shopping, and everyday amenities. Lewis & Clark State Park, rivers, lakes, & hiking trails are also nearby. Centrally positioned between Seattle & Portland, this property offers modern comfort, usable acreage, & peaceful country living without sacrificing convenience.
    7 hours
    |
    79
    |
    8
    |

    Zillow last checked:

    Listing updated:

    Listed by:

    Israel Jimenez,

    RE/MAX Premier Group

    Source: NWMLS as distributed by MLS GRID,MLS#: 2565356MLS Logo

      Facts & features

      Interior

      Bedrooms & bathrooms
      • Bedrooms: 3
      • Bathrooms: 2
      • Full bathrooms: 2
      • Main level bathrooms: 2
      • Main level bedrooms: 3
      Bedroom
      • Level: Main
      Bedroom
      • Level: Main
      Bedroom
      • Level: Main
      Bathroom full
      • Level: Main
      Bathroom full
      • Level: Main
      Heating
      • Forced Air, Heat Pump, Electric
      Cooling
      • Forced Air, Heat Pump
      Appliances
      • Included: Dishwasher, Microwave, Refrigerator, Dishwasher(s), Microwave(s), Refrigerator(s)
      Features
      • Bath Off Primary, Ceiling Fan(s), Dining Room, Pantry
      • Flooring: Laminate, Carpet
      • Windows: Dbl Pane/Storm Window
      • Has fireplace: No
      Interior area
      • Total structure area: 1,620
      • Total interior livable area: 1,620 sqft

      Property

      Parking
      • Parking features: Driveway, Off Street, RV Parking
      Features
      • Levels: One
      • Stories: 1
      • Patio & porch: Bath Off Primary, Ceiling Fan(s), Dbl Pane/Storm Window, Dining Room, Pantry, Walk-In Closet(s)
      • Has view: Yes
      • View description: Territorial
      Lot
      • Size: 2.84 Acres
      • Features: Deck, Fenced-Fully, High Speed Internet, Outbuildings, Patio, RV Parking
      • Topography: Level
      • Residential vegetation: Garden Space, Pasture
      Details
      • Parcel number: 015309005004
      • Special conditions: Standard

      Construction

      Type & style
      • Home type: MobileManufactured
      • Architectural style: Manuf-Double Wide
      • Property subtype: Manufactured Home, Manufactured On Land
      Materials
      • Cement/Concrete
      • Roof: Composition
      Condition
      • Year built: 2022
      • Major remodel year: 2022

      Utilities & green energy

      • Sewer: Available
      • Water: Individual Well

      Community & HOA

      Community
      • Subdivision: Winlock
      Location
      • Region: Napavine

      Financial & listing details

      • Price per square foot: $299/sqft
      • Tax assessed value: $423,100
      • Annual tax amount: $2,716
      • Date on market: 8/4/2026
      • Cumulative days on market: 1 day
      • Listing terms: Conventional,FHA,See Remarks,VA Loan
      • Inclusions: Dishwasher(s), Microwave(s), Refrigerator(s)
      • Body type: Double Wide

        Estimated market value

        $481,100

        $457,000 - $505,000

        $1,940/mo

        Price history

        DateEventPrice
        8/6/2026Listed for sale$485,000+3780%$299/sqft
        Source: NWMLS as distributed by MLS GRID #2565356 Report a problem
        2/29/2016Sold$12,500$8/sqft
        Source: Public Record Report a problem

        Public tax history

        YearProperty taxesTax assessment
        2025$2,786 +2.9%$423,100 +2%
        2024$2,709 +1.4%$415,000 -1.1%
        2023$2,671 +1462.2%$419,700 +646.8%
        2021$171 +598.3%$56,200 +14.5%
        2020$24 -16.6%$49,100 +8.1%
        2019$29 -4.5%$45,400 +14.1%
        2018$31 $39,800
        2017$31 +4.3%$39,800 +12.1%
        2016$29 -5.5%$35,500
        2015$31 +85.5%$35,500 +0.3%
        2013$17 $35,400
        Find assessor info on the county website

        Monthly payment

        Estimated monthly payment$1,822
        All calculations are estimates and provided by Zillow, Inc. for informational purposes only. Actual amounts may vary.
        HOA fees may include property taxes on listings classified as Co-Ops. Contact the listing agent and/or owner for fee details.
        Mortgage interest rates are dependent on a number of factors, including credit score, down payment, and repayment length. Interest rate data provided by Zillow Group Marketplace, Inc. as of 1/1/1970 from various mortgage lenders with which we have lead or other similar arrangements; the Estimated Payment is an average of those rates.
        See how much you could borrow to make a competitive offer.

        Climate risks

        Neighborhood: 98596

        Nearby schools

        GreatSchools rating
        Schools provided by the listing agent
        • Middle: Chehalis Mid
        • High: W F West High

        Source: NWMLS as distributed by MLS GRID. This data may not be complete. We recommend contacting the local school district to confirm school assignments for this home.

        A local agent can set up tours, give advice and negotiate with sellers.

        A local lender can help you make sure your offer is ready when you are.

        Browse local experts

        Similar homes