Skip main navigation
Sold for $585,000
  • $585,000

    547 N Millbrook Street, Aurora, CO 80018

    4beds
    3,171sqft
    Single Family Residence
    Built in 2006
    6,969 Square Feet Lot
    $582,000 Zestimate®
    $184/sqft
    $3,256 Estimated rent

    Home value

    $582,000

    $553,000 - $611,000

    $3,256/mo

    Zestimate® history
    Loading
    Loading...

    Owner options

    List your home for rent

    $3,256/mo

    Rent Zestimate®

    Find your next renter with Zillow Rental Manager. Plus, with online applications, you can quickly screen prospective tenants – for free.

    Learn more

    $3,256/mo

    Rent Zestimate®

    Refinance and save

    $3,528/mo

    Est. payment

    Refinancing to a lower rate could help reduce your monthly payments and save thousands over the life of the loan.

    See today's rates

    $3,528/mo

    Est. payment

    Explore your selling options

    Work with a Zillow partner agent

    Leverage their expertise and Zillow's premium Showcase listings to get your home seen by more buyers.

    Get started

    List with your own agent

    Get your home in front of millions of buyers by listing it on Zillow.

    Learn how to do it

    Sell it yourself

    Take full control of how buyers see your home on Zillow by listing For Sale by Owner (FSBO).

    List your home

    What's special

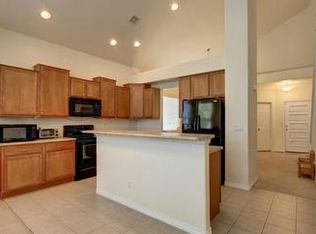
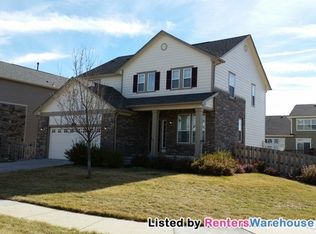
    **2.5% Assumable VA Loan for eligible Military/VA Buyers** This beautiful home is located in the desirable Adonea community! It sits privately on the lot and offers 4 bedrooms and 2 bathrooms upstairs, along with a powder room and laundry on the main level. With no neighbors behind the spacious fenced backyard with putting green, this home has plenty of room to play. Very close to one of the beautiful, large parks in the community where summertime bustles with activity during the Friday Food Truck nights and Movies in the Park! Other organized annual events include an Easter Egg Hunt, Fall Festival, Santa Parade, and much more! The welcoming covered front porch is great for coffee anytime and the large 2-car garage has extra space to store bikes and toys. Inside, the main floor includes a large living room with gas fireplace, art niches and large windows looking to the backyard. Hardwood flooring throughout the main floor and in the primary bedroom adds a warm feel. A large eating area with slider to the backyard flagstone patio allows for easy entertaining and dining inside and out. In the kitchen, granite counters, breakfast bar, wood cabinetry complete with newer stainless steel appliances.The pantry and 42” cabinets offer plenty of storage. Next to the kitchen is a half bathroom and dining room area which is currently being used as an office. The laundry room acts as a pass through to the 2-car garage and has room for coats and shoes. Upstairs, the primary suite is spacious with vaulted ceilings. An attached freshly painted 5-piece bathroom includes a soaking tub, shower, 2-sink vanity and a custom walk-in closet. Three additional bedrooms are on the upper level which share a bathroom with tub/shower and 2-sink vanity. The unfinished basement is large and offers an open slate for additional living and entertaining space. Community pool, park and club house are nearby. Easy access to E-470, I-70, DIA, Aurora Sports Complex, Murphy Creek Golf and Buckley AFB.

    Zillow last checked:

    Listing updated:

    Listed by:

    BTT Group 720-291-1111 team@bramerthomasteam.com,

    BTT Real Estate,

    Julie Richardson 303-884-1194,

    BTT Real Estate

    Bought with:

    Emily Miller, 100070264

    Berkshire Hathaway HomeServices Colorado Real Estate, LLC - Brighton

    Source: REcolorado as distributed by MLS GRID,MLS#: 1966098MLS Logo

    Facts & features

    Interior

    Bedrooms & bathrooms
    • Bedrooms: 4
    • Bathrooms: 3
    • Full bathrooms: 2
    • 1/2 bathrooms: 1
    • Main level bathrooms: 1
    Primary bedroom
    • Level: Upper
    Bedroom
    • Level: Upper
    Bedroom
    • Level: Upper
    Bedroom
    • Level: Upper
    Primary bathroom
    • Level: Upper
    Bathroom
    • Level: Main
    Bathroom
    • Level: Upper
    Dining room
    • Level: Main
    Family room
    • Level: Main
    Kitchen
    • Level: Main
    Laundry
    • Level: Main
    Office
    • Level: Main
    Heating
    • Forced Air
    Cooling
    • Central Air
    Appliances
    • Included: Dishwasher, Disposal, Gas Water Heater, Microwave, Range, Refrigerator
    Features
    • Basement: Full,Unfinished
    Interior area
    • Total structure area: 3,171
    • Total interior livable area: 3,171 sqft
    • Finished area above ground: 2,118
    • Finished area below ground: 0

    Property

    Parking
    • Total spaces: 2
    • Parking features: Concrete
    • Attached garage spaces: 2
    Features
    • Levels: Two
    • Stories: 2
    • Patio & porch: Front Porch, Patio
    • Exterior features: Playground, Private Yard, Rain Gutters
    • Fencing: Full
    Lot
    • Size: 6,969 Square Feet
    • Features: Level
    Details
    • Parcel number: 034663622
    • Special conditions: Standard

    Construction

    Type & style
    • Home type: SingleFamily
    • Architectural style: Traditional
    • Property subtype: Single Family Residence
    Materials
    • Frame
    • Foundation: Slab
    • Roof: Composition
    Condition
    • Year built: 2006
    Details
    • Builder name: Lennar

    Utilities & green energy

    • Sewer: Public Sewer
    • Water: Public

    Community & HOA

    Community
    • Security: Carbon Monoxide Detector(s), Smoke Detector(s), Video Doorbell
    • Subdivision: Adonea, Adonea Sub
    HOA
    • Has HOA: Yes
    • Amenities included: Clubhouse, Park, Playground, Pool, Trail(s)
    • Services included: Maintenance Grounds, Recycling, Trash
    • HOA fee: $135 quarterly
    • HOA name: MSI, LLC
    • HOA phone: 303-420-4433
    Location
    • Region: Aurora

    Financial & listing details

    • Price per square foot: $184/sqft
    • Tax assessed value: $577,400
    • Annual tax amount: $4,591
    • Date on market: 4/25/2024
    • Listing terms: 1031 Exchange,Cash,Conventional,FHA,Assumable,VA Loan
    • Exclusions: Seller’s Personal Property; Washer And Dryer
    • Ownership: Individual

    Price history

    DateEventPrice
    6/4/2026Listing removed$3,200$1/sqft
    Source: Zillow Rentals Report a problem
    5/16/2026Listed for rent$3,200+3.2%$1/sqft
    Source: Zillow Rentals Report a problem
    6/5/2024Sold$585,000+0.4%$184/sqft
    Source: REcolorado as distributed by MLS GRID #1966098 Report a problem
    4/28/2024Pending sale$582,500$184/sqft
    Source: REcolorado as distributed by MLS GRID #1966098 Report a problem
    4/25/2024Listed for sale$582,500+13.1%$184/sqft
    Source: REcolorado as distributed by MLS GRID #1966098 Report a problem
    4/7/2024Listing removed--
    Source: REcolorado as distributed by MLS GRID #1966098 Report a problem
    4/1/2024Listing removed--
    Source: REcolorado as distributed by MLS GRID #1784733 Report a problem
    3/26/2024Listed for rent$3,100$1/sqft
    Source: REcolorado as distributed by MLS GRID #1784733 Report a problem
    8/31/2021Sold$515,000+40.3%$162/sqft
    Source: Public Record Report a problem
    9/20/2016Sold$367,000+42%$116/sqft
    Source: Public Record Report a problem
    2/7/2007Sold$258,500+21.1%$82/sqft
    Source: Public Record Report a problem
    12/18/2006Sold$213,500$67/sqft
    Source: Public Record Report a problem

    Public tax history

    YearProperty taxesTax assessment
    2025$5,349 +2%$36,088 -1.5%
    2024$5,244 +14.2%$36,636 -10%
    2023$4,591 -3%$40,712 +36.2%
    2022$4,733 $29,899 -2.8%
    2021-- $30,760 +5.7%
    2020$5,106 +3.8%$29,108
    2019$4,917 --
    2018$4,917 +8%$26,582
    2017$4,551 $26,582 +17.3%
    2016-- $22,654
    2015-- $22,654 +20.1%
    2014-- $18,857 +7.6%
    2013$3,171 $17,530
    2012-- $17,530
    2011$2,643 +0.6%$17,530 -5.8%
    2010$2,628 -9.5%$18,610
    2009$2,903 $18,610 -12.7%
    2008-- $21,325 0%
    2007-- $21,326
    Find assessor info on the county website

    Neighborhood: Adonea

    Nearby schools

    GreatSchools rating
    Schools provided by the listing agent
    • Elementary: Vista Peak
    • Middle: Vista Peak
    • High: Vista Peak
    • District: Adams-Arapahoe 28J

    Source: REcolorado as distributed by MLS GRID. This data may not be complete. We recommend contacting the local school district to confirm school assignments for this home.

    Get a cash offer in 3 minutes
    Find out how much your home could sell for in as little as 3 minutes with a no-obligation cash offer.
    Estimated market value
    $582,000
    Get a cash offer in 3 minutes
    Find out how much your home could sell for in as little as 3 minutes with a no-obligation cash offer.
    Estimated market value
    $582,000