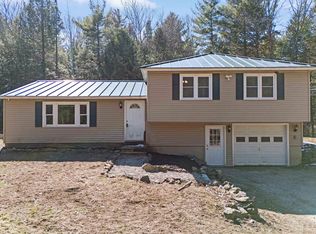
This well-maintained home, cherished and cared for by the same family for over five decades offers a peaceful retreat with a perfect blend of privacy and natural beauty. Set back from the road, the property provides a sense of seclusion, bordered by lush greenery and abutting conservation land, ensuring both peace and privacy for years to come. As you step inside, you'll be greeted by the spacious and inviting living room that seamlessly flows into the expansive, light-filled eat-in kitchen. The kitchen is a true centerpiece, featuring a large center island, newer appliances, elegant cabinetry, and generous counter space—ideal for cooking and entertaining. A lovely sun porch off the kitchen provides the perfect spot to unwind, offering serene views of the backyard and surrounding nature. The first floor also includes two additional bedrooms and an updated full bathroom. The large master boasts a walk-in closet, while the second bedroom features beautiful built-in shelving, adding both character and functionality to the space. Downstairs, you'll find a third bedroom, a second full bathroom, and a conveniently located laundry room. This level also provides access to the attached one-car garage and an additional storage room, perfect for stowing away seasonal items and tools. In addition to the one-car garage, you'll find a carport with a lean-to, a wood shed, and a heated outbuilding that is currently used as a workshop.
Closed
Listed by: Keller Williams Realty-Metropolitan • Ashley Gile
Bought with: Keller Williams Realty-Metropolitan
$465,000
547 North Stark Highway, Weare, NH 03281
3beds
1,470sqft
Ranch
Built in 1970
2.52 Acres Lot
$483,700 Zestimate®
$316/sqft
$3,000 Estimated rent
Home value
$483,700
$445,000 - $527,000
$3,000/mo
Zestimate® history
Owner options
List your home for rent
$3,000/mo
Rent Zestimate®
Find your next renter with Zillow Rental Manager. Plus, with online applications, you can quickly screen prospective tenants – for free.
$3,000/mo
Rent Zestimate®
Refinance and save
$2,551/mo
Est. payment
Refinancing to a lower rate could help reduce your monthly payments and save thousands over the life of the loan.
$2,551/mo
Est. payment
Explore your selling options
Work with a Zillow partner agent
Leverage their expertise and Zillow's premium Showcase listings to get your home seen by more buyers.
Get startedList with your own agent
Get your home in front of millions of buyers by listing it on Zillow.
Learn how to do itSell it yourself
Take full control of how buyers see your home on Zillow by listing For Sale by Owner (FSBO).
List your homeWhat's special
Bordered by lush greenerySense of seclusionLovely sun porchConveniently located laundry roomExpansive light-filled eat-in kitchenAbutting conservation landBeautiful built-in shelving
Zillow last checked:
Listing updated:
Listed by:
Ashley Gile,
Keller Williams Realty-Metropolitan 603-232-8282
Bought with:
Ashley Gile
Keller Williams Realty-Metropolitan
Source: PrimeMLS,MLS#: 5024553
Facts & features
Interior
Bedrooms & bathrooms
- Bedrooms: 3
- Bathrooms: 2
- 3/4 bathrooms: 2
Heating
- Oil, Hot Water
Cooling
- None
Appliances
- Included: Dishwasher, Microwave, Gas Range, Refrigerator
- Laundry: In Basement
Features
- Natural Light, Natural Woodwork, Indoor Storage, Walk-In Closet(s)
- Flooring: Carpet, Hardwood, Vinyl
- Basement: Concrete Floor,Daylight,Full,Partially Finished,Storage Space,Walkout,Interior Access,Exterior Entry,Interior Entry
Interior area
- Total structure area: 2,422
- Total interior livable area: 1,470 sqft
- Finished area above ground: 1,138
- Finished area below ground: 332
Property
Parking
- Total spaces: 2
- Parking features: Paved
- Garage spaces: 2
Features
- Levels: Two,Split Level
- Stories: 2
- Patio & porch: Enclosed Porch
- Exterior features: Other, Shed, Storage
Lot
- Size: 2.52 Acres
- Features: Country Setting, Landscaped, Level, Wooded, Abuts Conservation
Details
- Additional structures: Outbuilding
- Parcel number: WEARM00401L000097S000000
- Zoning description: res
Construction
Type & style
- Home type: SingleFamily
- Architectural style: Raised Ranch
- Property subtype: Ranch
Materials
- Brick Exterior, Wood Siding
- Foundation: Concrete
- Roof: Metal
Condition
- New construction: No
- Year built: 1970
Utilities & green energy
- Electric: Circuit Breakers
- Sewer: Private Sewer
- Utilities for property: Propane
Community & HOA
Community
- Security: Smoke Detector(s)
Location
- Region: Weare
Financial & listing details
- Price per square foot: $316/sqft
- Tax assessed value: $313,500
- Annual tax amount: $6,392
- Date on market: 12/13/2024
- Exclusions: wood stove in kitchen
Price history
| Date | Event | Price |
|---|---|---|
| 1/17/2025 | Sold | $465,000+9.4%$316/sqft |
Source:  PrimeMLS #5024553 Report a problem PrimeMLS #5024553 Report a problem | ||
| 12/18/2024 | Contingent | $425,000$289/sqft |
Source: PrimeMLS #5024553 Report a problem | ||
| 12/13/2024 | Listed for sale | $425,000$289/sqft |
Source: PrimeMLS #5024553 Report a problem | ||
Public tax history
| Year | Property taxes | Tax assessment |
|---|---|---|
| 2024 | $6,392 +8.2% | $313,500 |
| 2023 | $5,906 +9.8% | $313,500 +1.5% |
| 2022 | $5,377 +1.7% | $309,000 +40% |
| 2021 | $5,286 | $220,700 |
| 2020 | $5,286 +1% | $220,700 |
| 2019 | $5,233 +3% | $220,700 |
| 2018 | $5,083 +3.3% | $220,700 +0.3% |
| 2016 | $4,921 +10.5% | $220,000 +10.7% |
| 2015 | $4,453 | $198,700 |
Find assessor info on the county website
Neighborhood: 03281
Nearby homes
- $546,7003 bd3 ba2.4k sqft549 N Stark Hwy, Weare, NH 03281Off Market
- $486,1003 bd2 ba1.7k sqft37 Hemlock Dr, Weare, NH 03281Off Market
- $440,800-- bd-- ba-- sqft541 N Stark Hwy, Weare, NH 03281Off Market
- $450,0003 bd2 ba1.5k sqft567 N Stark Hwy, Weare, NH 03281Sold
- $419,7002 bd1 ba1.2k sqft45 Hemlock Dr, Weare, NH 03281Off Market
- $471,0003 bd2 ba1.6k sqft31 Hemlock Dr, Weare, NH 03281Off Market
- $517,5003 bd2 ba2k sqft13 Hemlock Dr, Weare, NH 03281Off Market
- $405,1002 bd1 ba1.4k sqft21 Hemlock Dr, Weare, NH 03281Off Market
Nearby schools
GreatSchools rating
- 3/10Center Woods SchoolGrades: PK-3Distance: 2 mi
- 3/10Weare Middle SchoolGrades: 4-8Distance: 2.6 mi
- 5/10John Stark Regional High SchoolGrades: 9-12Distance: 0.2 mi
Schools provided by the listing agent
- Elementary: Center Woods Elementary School
- Middle: Weare Middle School
- High: John Stark Regional HS
- District: Weare
Source: PrimeMLS. This data may not be complete. We recommend contacting the local school district to confirm school assignments for this home.
Get a cash offer in 3 minutes
Find out how much your home could sell for in as little as 3 minutes with a no-obligation cash offer.
Estimated market value
$483,700
Get a cash offer in 3 minutes
Find out how much your home could sell for in as little as 3 minutes with a no-obligation cash offer.
Estimated market value
$483,700
- New Hampshire
- Hillsborough County
- Weare
- 03281
- 547 North Stark Highway
Nearby cities
Nearby zip codes
Other Weare Topics
