Turn the key & unpack your boxes. One-level living in Royal Oak has never been so easy. Thoughtfully updated & impeccably cared for, this 3 bed, 2 bath home is the definition of move-in ready. Inside, the spacious living room with gas fireplace flows into the dining area & modern kitchen. All 3 bedrooms are generously sized, including the primary with full ensuite. A separate laundry room leads directly to the spacious dbl garage - a car enthusiast's dream. Sliding doors extend your living space outdoors to a sunny deck with gas BBQ connection & plenty of room for family & pets. The backyard is surrounded by mature landscaping with irrigation system & wired workshop for hobbies/storage. Best of all, this is a location that makes everyday life easy. Walk to Commonwealth Place, grab your groceries, take the kids to the playground or hop on nearby transit. Whether you are simplifying & downsizing or just getting started, this is the kind of home you can settle into & enjoy from day one.
For sale
C$1,149,000
547 Normandy Rd, Saanich, BC V8Z 3J3
3beds
2baths
1,350sqft
Single Family Residence
Built in 1988
7,405 Square Feet Lot
$-- Zestimate®
C$851/sqft
C$-- HOA
What's special
Separate laundry room
- 13 hours
- 13
- 1
Zillow last checked:
Listing updated:
Listed by:
Laura Roberts Personal Real Estate Corporation,
Royal LePage Coast Capital - Chatterton,
Saira Reynolds Personal Real Estate Corporation,
Royal LePage Coast Capital - Chatterton
Source: VIVA,MLS®#: 1046894
Facts & features
Interior
Bedrooms & bathrooms
- Bedrooms: 3
- Bathrooms: 2
- Main level bathrooms: 2
- Main level bedrooms: 3
Kitchen
- Level: Main
Heating
- Electric, Forced Air, Heat Pump
Cooling
- Air Conditioning
Appliances
- Included: Dishwasher, Dryer, Oven/Range Gas, Range Hood, Refrigerator, Washer
- Laundry: Inside
Features
- Dining/Living Combo, Storage, Workshop
- Flooring: Carpet, Laminate, Mixed
- Windows: Blinds, Vinyl Frames
- Basement: Crawl Space,Full
- Number of fireplaces: 1
- Fireplace features: Gas, Living Room
Interior area
- Total structure area: 2,077
- Total interior livable area: 1,350 sqft
Video & virtual tour
Property
Parking
- Total spaces: 4
- Parking features: Driveway, Garage Double, RV Access/Parking
- Garage spaces: 2
- Has uncovered spaces: Yes
Accessibility
- Accessibility features: Accessible Entrance, Ground Level Main Floor, No Step Entrance, Customized Wheelchair Accessible
Features
- Entry location: Ground Level
- Patio & porch: Balcony/Deck, Balcony/Patio
- Exterior features: Garden, Sprinkler System
- Fencing: Partial
Lot
- Size: 7,405 Square Feet
- Dimensions: 75 x 98 Ft
- Features: Central Location, Easy Access, Family-Oriented Neighbourhood, Irrigation Sprinkler(s), Landscaped, Level, Recreation Nearby, Serviced
Details
- Additional structures: Shed(s), Workshop
- Parcel number: 008955522
- Zoning description: Residential
Construction
Type & style
- Home type: SingleFamily
- Architectural style: California
- Property subtype: Single Family Residence
Materials
- Frame Wood
- Foundation: Concrete Perimeter
- Roof: Asphalt Shingle
Condition
- Resale
- New construction: No
- Year built: 1988
Utilities & green energy
- Water: Municipal
Community & HOA
Community
- Features: Family-Oriented Neighbourhood
Location
- Region: Saanich
Financial & listing details
- Price per square foot: C$851/sqft
- Tax assessed value: C$1,035,000
- Annual tax amount: C$5,341
- Date on market: 9/10/2026
- Listing terms: Purchaser To Finance
- Ownership: Freehold
- Road surface type: Paved
Price history
| Date | Event | Price |
|---|---|---|
| 9/10/2026 | Listed for sale | C$1,149,000C$851/sqft |
Source: VIVA #1046894 Report a problem | ||
Public tax history
Tax history is unavailable.
Climate risks
Neighborhood: Royal Oak

Similar homes
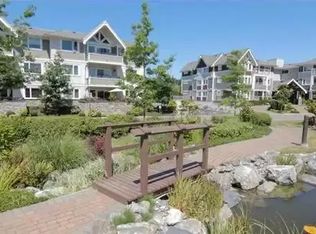
- C$1,100,0003 bd2 ba1.3k sqft723 Miller Ave, Saanich, BC V8Z 3C9For Sale
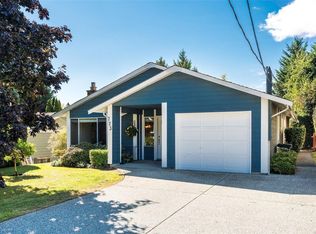 MLS ID #1048467, Andrew Hobbs Personal Real Estate Corporation, Sotheby's International Realty Canada. VIVA
 - C$1,099,0002 bd2 ba1.6k sqft707 Greenlea Dr #6, Saanich, BC V8Z 3E7For Sale
 MLS ID #1048383, Emma Curet, Engel & Volkers Vancouver Island. VIVA
 - C$1,299,9993 bd2 ba1.9k sqft4350 Faithwood Rd, Saanich, BC V8X 4Z6For Sale
 MLS ID #1048835, Jennifer Cheng, RE/MAX Camosun. VIVA
 - C$1,199,0004 bd2 ba1.7k sqft749 Lily Ave, Saanich, BC V8X 3R7For Sale
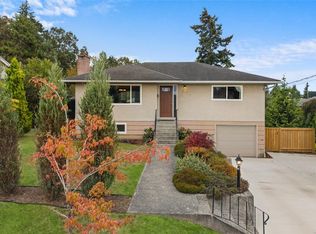 MLS ID #1047783, Sarah Poulin, eXp Realty. VIVA
