Updated and move-in ready single-story home in the heart of Allen, TX—located within highly sought-after Allen ISD and just a short walk to nearby schools. This well-maintained 3-bedroom, 2-bath home reflects true pride of ownership and offers both comfort and peace of mind with several recent updates. Major improvements include a newer roof, updated siding; both replaced within the last 3 years, along with a new privacy fence for added outdoor enjoyment. Inside, you’ll find a functional layout perfect for everyday living, complemented by a newer dishwasher and refrigerator that comes with the home with an acceptable offer. Whether you’re a first-time buyer, downsizing, or looking for a solid investment opportunity, this move-in ready home checks all the boxes. Conveniently located near shopping, dining, parks, and major highways, this property combines location, updates, and value.
Sold
Price Unknown
547 Northridge Dr, Allen, TX 75002
3beds
1,325sqft
Single Family Residence
Built in 1976
6,098 Square Feet Lot
$299,700 Zestimate®
$--/sqft
$2,043 Estimated rent
Home value
$299,700
$285,000 - $315,000
$2,043/mo
Zestimate® history
Owner options
List your home for rent
$2,043/mo
Rent Zestimate®
Find your next renter with Zillow Rental Manager. Plus, with online applications, you can quickly screen prospective tenants – for free.
$2,043/mo
Rent Zestimate®
Refinance and save
Refinancing to a lower rate could help reduce your monthly payments and save thousands over the life of the loan.
Explore your selling options
Work with a Zillow partner agent
Leverage their expertise and Zillow's premium Showcase listings to get your home seen by more buyers.
Get startedList with your own agent
Get your home in front of millions of buyers by listing it on Zillow.
Learn how to do itSell it yourself
Take full control of how buyers see your home on Zillow by listing For Sale by Owner (FSBO).
List your homeWhat's special
New privacy fenceUpdated sidingNewer dishwasher and refrigeratorSingle-story homeNewer roofFunctional layout
Zillow last checked:
Listing updated:
Listed by:
Paola Villarreal 0684248 972-330-9359,
Real Broker, LLC 855-450-0442
Bought with:
Tianna Green, 0789213
LPT Realty LLC
Christie Cannon, 0456906
LPT Realty LLC
Source: NTREIS,MLS#: 21260161
Facts & features
Interior
Bedrooms & bathrooms
- Bedrooms: 3
- Bathrooms: 2
- Full bathrooms: 2
Primary bedroom
- Features: Linen Closet, Walk-In Closet(s)
- Level: First
- Dimensions: 14 x 12
Bedroom
- Level: First
- Dimensions: 10 x 9
Bedroom
- Features: Ceiling Fan(s)
- Level: First
- Dimensions: 11 x 10
Other
- Level: First
- Dimensions: 0 x 0
Other
- Level: First
- Dimensions: 0 x 0
Kitchen
- Features: Built-in Features, Granite Counters, Kitchen Island, Stone Counters
- Level: First
- Dimensions: 9 x 9
Living room
- Features: Built-in Features, Fireplace
- Level: First
- Dimensions: 19 x 13
Utility room
- Level: First
- Dimensions: 8 x 3
Appliances
- Included: Dryer, Electric Cooktop, Electric Oven, Disposal, Microwave, Refrigerator
Features
- Decorative/Designer Lighting Fixtures, Eat-in Kitchen, Kitchen Island, Open Floorplan, Cable TV, Walk-In Closet(s)
- Has basement: No
- Number of fireplaces: 1
- Fireplace features: Living Room, Wood Burning
Interior area
- Total interior livable area: 1,325 sqft
Property
Parking
- Total spaces: 2
- Parking features: Driveway, Garage Faces Front, Garage, Garage Door Opener
- Attached garage spaces: 1
- Carport spaces: 1
Features
- Levels: One
- Stories: 1
- Pool features: None
- Fencing: Back Yard,High Fence,Wood
Lot
- Size: 6,098 Square Feet
Details
- Parcel number: R115000402401
Construction
Type & style
- Home type: SingleFamily
- Architectural style: Detached
- Property subtype: Single Family Residence
- Attached to another structure: Yes
Condition
- Year built: 1976
Utilities & green energy
- Sewer: Public Sewer
- Water: Public
- Utilities for property: Electricity Available, Electricity Connected, Sewer Available, Water Available, Cable Available
Community & HOA
Community
- Features: Curbs, Sidewalks
- Subdivision: Windridge 1
HOA
- Has HOA: No
Location
- Region: Allen
Financial & listing details
- Tax assessed value: $295,768
- Annual tax amount: $5,240
- Date on market: 5/28/2026
- Cumulative days on market: 72 days
- Exclusions: Refrigerator will convey with acceptable offer.
- Road surface type: Asphalt
Price history
| Date | Event | Price |
|---|---|---|
| 9/3/2026 | Sold | -- |
Source: NTREIS #21260161 Report a problem | ||
| 8/26/2026 | Pending sale | $304,900$230/sqft |
Source: NTREIS #21260161 Report a problem | ||
| 8/9/2026 | Contingent | $304,900$230/sqft |
Source: NTREIS #21260161 Report a problem | ||
| 6/25/2026 | Price change | $304,900-2.3%$230/sqft |
Source: NTREIS #21260161 Report a problem | ||
| 5/28/2026 | Listed for sale | $312,000+101.3%$235/sqft |
Source: NTREIS #21260161 Report a problem | ||
| 7/28/2016 | Sold | -- |
Source: Agent Provided Report a problem | ||
| 6/21/2016 | Pending sale | $155,000$117/sqft |
Source: eXp Realty #13397285 Report a problem | ||
| 6/17/2016 | Listed for sale | $155,000+36.1%$117/sqft |
Source: eXp Realty #13397285 Report a problem | ||
| 11/21/2011 | Listing removed | $113,900$86/sqft |
Source: Keller Williams Realty #11507333 Report a problem | ||
| 5/27/2011 | Listed for sale | $113,900$86/sqft |
Source: Keller Williams Realty #11507333 Report a problem | ||
| 3/1/2011 | Sold | -- |
Source: Agent Provided Report a problem | ||
| 11/23/2010 | Listed for sale | $113,900+34.2%$86/sqft |
Source: Vflyer #11507333 Report a problem | ||
| 10/12/2010 | Sold | -- |
Source: Agent Provided Report a problem | ||
| 9/3/2010 | Price change | $84,900-5.6%$64/sqft |
Source: NRT Dallas #11457601 Report a problem | ||
| 8/14/2010 | Listed for sale | $89,900$68/sqft |
Source: NRT Dallas #11457601 Report a problem | ||
| 7/12/2010 | Sold | -- |
Source: Public Record Report a problem | ||
Public tax history
| Year | Property taxes | Tax assessment |
|---|---|---|
| 2025 | $3,533 -8.2% | $295,768 +2.6% |
| 2024 | $3,849 +12.8% | $288,144 +10% |
| 2023 | $3,411 -18.2% | $261,949 +10% |
| 2022 | $4,171 -1.3% | $238,135 +10% |
| 2021 | $4,228 +8.6% | $216,486 +10% |
| 2020 | $3,894 -0.5% | $196,805 +0.9% |
| 2019 | $3,915 +1.6% | $195,137 +5.7% |
| 2018 | $3,855 +33.7% | $184,560 +10% |
| 2017 | $2,883 | $167,782 +13.6% |
| 2016 | $2,883 +12% | $147,664 +11.1% |
| 2015 | $2,574 | $132,924 +13.4% |
| 2014 | $2,574 | $117,260 +13.6% |
| 2013 | -- | $103,177 +5.1% |
| 2012 | -- | $98,190 -4.4% |
| 2011 | -- | $102,676 +5.9% |
| 2010 | -- | $96,966 -2.5% |
| 2009 | -- | $99,496 -0.7% |
| 2008 | -- | $100,222 +0.7% |
| 2007 | -- | $99,552 +4.5% |
| 2006 | -- | $95,308 +2.2% |
| 2005 | -- | $93,239 -2.9% |
| 2004 | -- | $95,977 +1.1% |
| 2003 | -- | $94,894 +9% |
| 2002 | -- | $87,023 +10% |
| 2001 | -- | $79,112 +10% |
| 2000 | -- | $71,920 |
Find assessor info on the county website
Neighborhood: Windridge Estates
Nearby homes
- $267,8004 bd2 ba1.5k sqft545 Northridge Dr, Allen, TX 75002Off Market

- $--3 bd2 ba1.3k sqft549 Northridge Dr, Allen, TX 75002Sold

- $264,200-- bd2 ba1.1k sqft543 Northridge Dr, Allen, TX 75002Off Market
- $276,9003 bd2 ba1.3k sqft544 Hightrail Dr, Allen, TX 75002Off Market
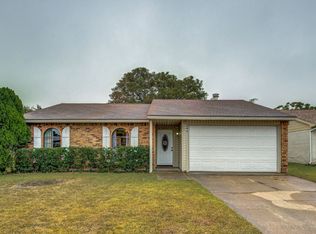
- $--3 bd2 ba1.2k sqft551 Northridge Dr, Allen, TX 75002Sold
- $278,300-- bd2 ba1.2k sqft542 Hightrail Dr, Allen, TX 75002Off Market
- $311,7003 bd2 ba1.3k sqft546 Hightrail Dr, Allen, TX 75002Off Market
- $282,5003 bd2 ba1.2k sqft548 Hightrail Dr, Allen, TX 75002Off Market
Nearby schools
GreatSchools rating
- 5/10Alton Boyd Elementary SchoolGrades: K-6Distance: 0.2 mi
- 10/10Ereckson Middle SchoolGrades: 7-8Distance: 2.4 mi
- 8/10Allen High SchoolGrades: 9-12Distance: 1.9 mi
Schools provided by the listing agent
- Elementary: Boyd
- Middle: Ereckson,Lowery Freshman Center
- High: Allen
- District: Allen ISD
Source: NTREIS. This data may not be complete. We recommend contacting the local school district to confirm school assignments for this home.
Get a cash offer in 3 minutes
Find out how much your home could sell for in as little as 3 minutes with a no-obligation cash offer.
Estimated market value
$299,700
Get a cash offer in 3 minutes
Find out how much your home could sell for in as little as 3 minutes with a no-obligation cash offer.
Estimated market value
$299,700
- Texas
- Collin County
- Allen
- 75002
- Windridge Estates
- 547 Northridge Dr
