Skip main navigation
Closed
  • $279,900

    547 Oakwood Dr #42, Statesboro, GA 30458

    3beds
    1,416sqft
    Single Family Residence
    Built in 2025
    0.57 Acres Lot
    $283,200 Zestimate®
    $198/sqft
    $1,899 Estimated rent

    Home value

    $283,200

    $215,000 - $374,000

    $1,899/mo

    Zestimate® history
    Loading
    Loading...

    Owner options

    List your home for rent

    $1,899/mo

    Rent Zestimate®

    Find your next renter with Zillow Rental Manager. Plus, with online applications, you can quickly screen prospective tenants – for free.

    Learn more

    $1,899/mo

    Rent Zestimate®

    Refinance and save

    $1,719/mo

    Est. payment

    Refinancing to a lower rate could help reduce your monthly payments and save thousands over the life of the loan.

    See today's rates

    $1,719/mo

    Est. payment

    Explore your selling options

    Work with a Zillow partner agent

    Leverage their expertise and Zillow's premium Showcase listings to get your home seen by more buyers.

    Get started

    List with your own agent

    Get your home in front of millions of buyers by listing it on Zillow.

    Learn how to do it

    Sell it yourself

    Take full control of how buyers see your home on Zillow by listing For Sale by Owner (FSBO).

    List your home

    What's special

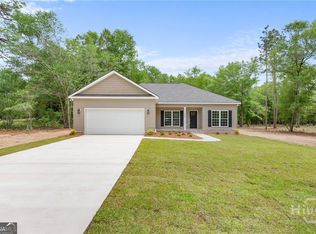
    Modern exteriorOpen concept floor planStainless steel appliancesHuge walk-in closetsLovely curb appealSoft-close cabinetrySparkling quartz countertops
    Looking for a new construction home but don't want to be restricted by a neighborhood HOA? Then this is the perfect place for you! Located just off HWY 301, you'll find a quiet country dirt road that leads you to a home offering the best of both worlds! A modern exterior with lovely curb appeal will welcome you upon arrival! The open concept floor plan creates a seamless flow and features a ton of natural light throughout the home! Durable LVP flooring throughout the main areas and cozy carpet in the bedrooms. A spacious kitchen with beautiful soft-close cabinetry, sparkling Quartz countertops, large single bowl kitchen sink and stainless steel appliances make for a stylish and functional cooking space. This home features tons of storage, including huge walk-in closets, drop zone and large laundry space! Additional features include front yard sod/irrigation package for added curb appeal and a standard 1-year builder's warranty that provides great peace of mind! This is a must-see! Call today to schedule a showing!

    Zillow last checked:

    Listing updated:

    Listed by:

    Shannon K Horton 912-515-5631,

    Coldwell Banker Conner Realty,

    Jack Conner 912-764-5485,

    Coldwell Banker Conner Realty

    Bought with:

    Non Mls Salesperson, 300663

    Non-Mls Company

    Source: GAMLS,MLS#: 10564473MLS Logo

    Facts & features

    Interior

    Bedrooms & bathrooms
    • Bedrooms: 3
    • Bathrooms: 2
    • Full bathrooms: 2
    • Main level bathrooms: 2
    • Main level bedrooms: 3
    Rooms
    • Room types: Family Room, Laundry
    Heating
    • Electric, Heat Pump
    Cooling
    • Ceiling Fan(s), Electric, Heat Pump
    Appliances
    • Included: Dishwasher, Electric Water Heater, Microwave, Oven/Range (Combo)
    • Laundry: Laundry Closet
    Features
    • High Ceilings, Master On Main Level, Split Bedroom Plan, Walk-In Closet(s)
    • Flooring: Carpet, Other
    • Basement: None
    • Has fireplace: No
    Interior area
    • Total structure area: 1,416
    • Total interior livable area: 1,416 sqft
    • Finished area above ground: 1,416
    • Finished area below ground: 0

    Property

    Parking
    • Parking features: Attached
    • Has attached garage: Yes
    Features
    • Levels: One
    • Stories: 1
    • Exterior features: Sprinkler System
    Lot
    • Size: 0.57 Acres
    • Features: Level
    Details
    • Parcel number: 0.0

    Construction

    Type & style
    • Home type: SingleFamily
    • Architectural style: Traditional
    • Property subtype: Single Family Residence
    Materials
    • Vinyl Siding
    • Foundation: Slab
    • Roof: Composition
    Condition
    • New Construction
    • New construction: Yes
    • Year built: 2025
    Details
    • Warranty included: Yes

    Utilities & green energy

    • Sewer: Septic Tank
    • Water: Public, Shared Well
    • Utilities for property: Electricity Available, Water Available

    Community & HOA

    Community
    • Features: None
    • Subdivision: None
    HOA
    • Has HOA: No
    • Services included: None
    Location
    • Region: Statesboro

    Financial & listing details

    • Price per square foot: $198/sqft
    • Annual tax amount: $2,172
    • Date on market: 7/15/2025
    • Cumulative days on market: 15 days
    • Listing agreement: Exclusive Right To Sell
    • Electric utility on property: Yes

    Price history

    DateEventPrice
    9/10/2025Sold$279,900$198/sqft
    Source: GAMLS #10564473 Report a problem
    7/30/2025Pending sale$279,900$198/sqft
    Source: GAMLS #10564473 Report a problem
    7/15/2025Listed for sale$279,900$198/sqft
    Source: GAMLS #10564473 Report a problem
    6/18/2025Listing removed$279,900$198/sqft
    Source: GAMLS #10487186 Report a problem
    3/27/2025Listed for sale$279,900$198/sqft
    Source: GAMLS #10487186 Report a problem

    Public tax history

    Tax history is unavailable.

    Neighborhood: 30458

    Nearby schools

    GreatSchools rating
    Schools provided by the listing agent
    • Elementary: Langston Chapel
    • Middle: Langston Chapel
    • High: Statesboro

    Source: GAMLS. This data may not be complete. We recommend contacting the local school district to confirm school assignments for this home.

    Get pre-qualified for a loan
    At Zillow Home Loans, we can pre-qualify you in as little as 5 minutes with no impact to your credit score.

    An equal housing lender. NMLS #10287.

    Sell for more on Zillow
    Get a Zillow Showcase℠ listing at no additional cost and you could sell for .
    $283,200
    2% more
    +$5,664
    With Zillow Showcase(estimated)
    $288,864