Skip main navigation
Pending
  • Price cut: $2.5K (6/3)
    $267,500

    547 Ontario St, Bethlehem, PA 18015

    5beds
    1,649sqft
    : 
    Loading
    Get pre-qualified
    Townhouse, Single Family Residence
    Built in 1900
    1,611 Square Feet Lot
    $265,700 Zestimate®
    $162/sqft
    $-- HOA

    What's special

    Newly renovatedDining roomLarge fourth bedroomPatio areaAdditional fifth bedroomHigh ceilingsBright natural light
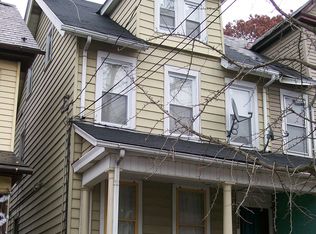
    Welcome to 547 Ontario Street in the heart of South Bethlehem. Step inside and immediately take in the bright natural light, high ceilings, and fresh feel of this newly renovated five-bedroom, one-bath twin home. The first floor features brand new LVP plank flooring throughout, with a spacious living room, dining room, and an updated kitchen complete with stainless steel appliances and a bonus pantry area. Upstairs on the second floor, you’ll find three bedrooms plus a flexible bonus room currently used as a walk-in closet. All bedrooms offer brand new wall-to-wall carpeting, and the full bath has been completely renovated with LVP flooring and a tub-shower combo with tile surround. The third floor adds even more living space with a large fourth bedroom and an additional fifth bedroom. Gas heat and hot water help keep utility costs manageable. Out back, the patio area is ready for your personal touch and vision. The basement includes washer and dryer hookups for added convenience. This home will be delivered with a clear certificate of occupancy from the City of Bethlehem.
    72 days
    |
    63
    |
    0
    |

    Zillow last checked:

    Listing updated:

    Listed by:

    Christine A. Stefchak 484-553-4779,

    Light House Realty LV LLC 484-273-0056

    Source: GLVR,MLS#: 775458MLS LogoOriginating MLS: Lehigh Valley MLS

      Facts & features

      Interior

      Bedrooms & bathrooms
      • Bedrooms: 5
      • Bathrooms: 1
      • Full bathrooms: 1
      Primary bedroom
      • Level: Second
      • Dimensions: 10.00 x 13.00
      Bedroom
      • Level: Second
      • Dimensions: 10.00 x 14.00
      Bedroom
      • Level: Second
      • Dimensions: 10.00 x 11.00
      Bedroom
      • Level: Third
      • Dimensions: 20.00 x 16.00
      Bedroom
      • Level: Third
      • Dimensions: 11.00 x 14.00
      Dining room
      • Level: First
      • Dimensions: 12.00 x 12.00
      Foyer
      • Level: First
      • Dimensions: 4.00 x 4.00
      Other
      • Level: Second
      • Dimensions: 8.00 x 9.00
      Kitchen
      • Level: First
      • Dimensions: 11.00 x 14.00
      Laundry
      • Description: laundry, additional 77sqft storage area under porch
      • Level: Basement
      • Dimensions: 15.00 x 39.00
      Living room
      • Level: First
      • Dimensions: 16.00 x 15.00
      Other
      • Description: walk in closet next to primary bedroom
      • Level: Second
      • Dimensions: 6.00 x 9.00
      Heating
      • Gas
      Cooling
      • Wall/Window Unit(s)
      Appliances
      • Included: Dishwasher, Electric Oven, Electric Range, Gas Water Heater, Microwave, Refrigerator
      • Laundry: Washer Hookup, Dryer Hookup
      Features
      • Dining Area, Separate/Formal Dining Room, Kitchen Island
      • Basement: Full
      Interior area
      • Total interior livable area: 1,649 sqft
      • Finished area above ground: 1,649
      • Finished area below ground: 0

      Property

      Parking
      • Parking features: On Street
      • Has uncovered spaces: Yes
      Features
      • Stories: 2
      • Patio & porch: Patio
      • Exterior features: Fence, Patio
      • Fencing: Yard Fenced
      Lot
      • Size: 1,611 Square Feet
      • Dimensions: 82 x 21
      Details
      • Parcel number: P6SW2C 19 24 0204
      • Zoning: 04RM
      • Special conditions: None

      Construction

      Type & style
      • Home type: SingleFamily
      • Architectural style: Colonial
      • Property subtype: Townhouse, Single Family Residence
      • Attached to another structure: Yes
      Materials
      • Vinyl Siding
      • Roof: Asphalt,Fiberglass
      Condition
      • Year built: 1900

      Utilities & green energy

      • Sewer: Public Sewer
      • Water: Public

      Community & HOA

      Community
      • Features: Sidewalks
      • Subdivision: Not in Development
      Location
      • Region: Bethlehem

      Financial & listing details

      • Price per square foot: $162/sqft
      • Tax assessed value: $30,800
      • Annual tax amount: $2,883
      • Date on market: 5/2/2026
      • Cumulative days on market: 72 days
      • Ownership type: Fee Simple

        Estimated market value

        $265,700

        $252,000 - $279,000

        $2,098/mo

        Price history

        DateEventPrice
        6/12/2026Pending sale$267,500$162/sqft
        Source: GLVR #775458 Report a problem
        6/3/2026Price change$267,500-0.9%$162/sqft
        Source: GLVR #775458 Report a problem
        5/21/2026Price change$270,000-1.8%$164/sqft
        Source: GLVR #775458 Report a problem
        5/11/2026Price change$275,000-1.8%$167/sqft
        Source: GLVR #775458 Report a problem
        5/2/2026Listed for sale$280,000+115.4%$170/sqft
        Source: GLVR #775458 Report a problem
        8/7/2025Sold$130,000+46.1%$79/sqft
        Source: Public Record Report a problem
        8/25/2020Listing removed$1,190$1/sqft
        Source: Keystone Prop Mngmnt&Maint LLC #637643 Report a problem
        7/28/2020Price change$1,190-2.9%$1/sqft
        Source: Keystone Prop Mngmnt&Maint LLC #637643 Report a problem
        6/2/2020Listed for rent$1,225$1/sqft
        Source: Keystone Prop Mngmnt&Maint LLC #637643 Report a problem
        11/1/2017Listing removed$89,000$54/sqft
        Source: Northampton County #541575 Report a problem
        8/12/2017Price change$89,000-4.3%$54/sqft
        Source: Northampton County #541575 Report a problem
        7/19/2017Price change$93,000-4.1%$56/sqft
        Source: Northampton County #541575 Report a problem
        6/1/2017Price change$97,000-2%$59/sqft
        Source: Northampton County #541575 Report a problem
        4/4/2017Listed for sale$99,000$60/sqft
        Source: Northampton County Regional Realty LLC #541575 Report a problem

        Public tax history

        YearProperty taxesTax assessment
        2025$2,785 +2%$30,800
        2024$2,730 +0.3%$30,800
        2023$2,722 $30,800
        2022$2,722 +649.1%$30,800
        2021$363 $30,800
        2020$363 $30,800
        2018$363 $30,800
        2017-- $30,800
        2016-- $30,800
        2015-- $30,800
        2014-- $30,800
        2013-- $30,800
        2012-- $30,800
        2011-- $30,800
        2010-- $30,800
        2004-- $30,800
        2003-- $30,800
        2002-- $30,800
        2000-- $30,800
        Find assessor info on the county website

        Monthly payment

        Est. payment

        Payment breakdown

        Explore the cost of this home by adjusting the details. Changes won't be saved.
        All calculations are estimates and provided by Zillow, Inc. for informational purposes only. Actual amounts may vary.
        HOA fees may include property taxes on listings classified as Co-Ops. Contact the listing agent and/or owner for fee details.
        Mortgage interest rates are dependent on a number of factors, including credit score, down payment, and repayment length. Interest rate data provided by Zillow Group Marketplace, Inc. as of 1/1/1970 from various mortgage lenders with which we have lead or other similar arrangements; the Estimated Payment is an average of those rates.
        See how much you could borrow to make a competitive offer.

        Climate risks

        Neighborhood: 18015

        Getting around

        79 / 100
        Very Walkable
        35 / 100
        Some Transit
        45 / 100
        Somewhat Bikeable

        Nearby schools

        GreatSchools rating
        Schools provided by the listing agent
        • Elementary: Fountain Hill
        • Middle: Broughal
        • High: Liberty
        • District: Bethlehem

        Source: GLVR. This data may not be complete. We recommend contacting the local school district to confirm school assignments for this home.

        A local agent can set up tours, give advice and negotiate with sellers.

        Browse local experts

        Similar homes