Charming Cabin Style Retreat Near Blue Ridge Parkway
Welcome to your cozy mountain escape nestled at 547 Painted Laurel Dr in Jefferson, NC. Built in 2007, this inviting cabin-style home offers the perfect blend of comfort and convenience. Boasting 1,381 square feet of living space on one level, this residence features 3 bedrooms, 2 full bathrooms, and ample room for relaxation.
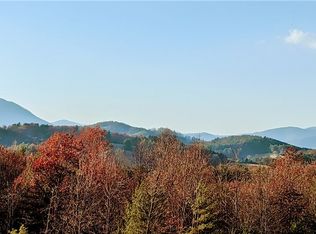
As you step inside, you'll be greeted by the warm ambiance of a gas fireplace, creating a cozy atmosphere for gatherings or quiet evenings in. The floor plan enhances the sense of space, while well-placed windows invite in plenty of natural light and provide serene views of the surrounding landscape.
Enjoy the ease of one-story living, complemented by a practical circle driveway for easy access and parking. Need extra storage or room to expand? The unfinished basement with precast concrete insulated walls and garage offers endless possibilities to customize the space or finish to suit your needs.
Located just a 4-minute drive from the renowned Blue Ridge Parkway, outdoor enthusiasts will appreciate the proximity to hiking trails, scenic overlooks, and recreational opportunities. Whether you're seeking a weekend getaway or a year-round retreat, this charming cabin offers the ideal haven for embracing mountain living at its finest.
Don't miss your chance to make 547 Painted Laurel Dr your mountain retreat. Schedule your showing today and start envisioning the possibilities of life in this serene setting.
Sold for $434,900
$434,900
547 Painted Laurel Drive, Jefferson, NC 28640
3beds
1,381sqft
Single Family Residence
Built in 2007
1.35 Acres Lot
$470,300 Zestimate®
$315/sqft
$1,627 Estimated rent
Home value
$470,300
$447,000 - $494,000
$1,627/mo
Zestimate® history
Owner options
List your home for rent
$1,627/mo
Rent Zestimate®
Find your next renter with Zillow Rental Manager. Plus, with online applications, you can quickly screen prospective tenants – for free.
$1,627/mo
Rent Zestimate®
Refinance and save
$3,066/mo
Est. payment
Refinancing to a lower rate could help reduce your monthly payments and save thousands over the life of the loan.
$3,066/mo
Est. payment
Explore your selling options
Work with a Zillow partner agent
Leverage their expertise and Zillow's premium Showcase listings to get your home seen by more buyers.
Get startedList with your own agent
Get your home in front of millions of buyers by listing it on Zillow.
Learn how to do itSell it yourself
Take full control of how buyers see your home on Zillow by listing For Sale by Owner (FSBO).
List your homeWhat's special
Gas fireplaceNatural lightPractical circle drivewaySerene viewsAmple roomRecreational opportunitiesWell - placed windows
Zillow last checked:
Listing updated:
Listed by:
Judson Blevins (336)846-8111,
Realty One Group Results,
Chris Barr 336-977-2060,
Realty One Group Results
Bought with:
John Blevins, 322850
Regency Properties
Source: High Country AOR,MLS#: 248837 Originating MLS: High Country Association of Realtors Inc.
Originating MLS: High Country Association of Realtors Inc.Facts & features
Interior
Bedrooms & bathrooms
- Bedrooms: 3
- Bathrooms: 2
- Full bathrooms: 2
Heating
- Forced Air, Fireplace(s), Propane, Other, See Remarks
Cooling
- Heat Pump
Appliances
- Included: Dryer, Gas Range, Gas Water Heater, Microwave Hood Fan, Microwave, Range, Refrigerator, Tankless Water Heater, Washer
- Laundry: Main Level
Features
- Vaulted Ceiling(s)
- Basement: Bath/Stubbed,Unfinished,Walk-Out Access
- Has fireplace: Yes
- Fireplace features: Gas, Propane
Interior area
- Total structure area: 2,449
- Total interior livable area: 1,381 sqft
- Finished area above ground: 1,381
- Finished area below ground: 0
Property
Parking
- Total spaces: 1
- Parking features: Basement, Garage, One Car Garage
- Garage spaces: 1
Features
- Levels: One
- Stories: 1
Lot
- Size: 1.35 Acres
Details
- Parcel number: 14379088029
Construction
Type & style
- Home type: SingleFamily
- Architectural style: Cottage,Mountain
- Property subtype: Single Family Residence
Materials
- Log Siding, Wood Frame
- Foundation: Basement
- Roof: Architectural,Shingle
Condition
- Year built: 2007
Utilities & green energy
- Sewer: Septic Permit 3 Bedroom, Septic Tank
- Water: Private, Well
- Utilities for property: Septic Available
Community & HOA
Community
- Features: Long Term Rental Allowed
- Subdivision: Painted Laurel
HOA
- Has HOA: Yes
- HOA fee: $500 annually
Location
- Region: Jefferson
Financial & listing details
- Price per square foot: $315/sqft
- Tax assessed value: $347,600
- Annual tax amount: $1,915
- Date on market: 4/8/2024
- Listing terms: Cash,Conventional,New Loan
- Road surface type: Gravel
Price history
| Date | Event | Price |
|---|---|---|
| 5/24/2024 | Sold | $434,900+1.2%$315/sqft |
Source:  High Country AOR #248837 Report a problem High Country AOR #248837 Report a problem | ||
| 4/10/2024 | Contingent | $429,900$311/sqft |
Source: High Country AOR #248837 Report a problem | ||
| 4/8/2024 | Listed for sale | $429,900$311/sqft |
Source: High Country AOR #248837 Report a problem | ||
Public tax history
| Year | Property taxes | Tax assessment |
|---|---|---|
| 2025 | $1,877 +5% | $347,600 |
| 2024 | $1,787 | $347,600 |
| 2023 | $1,787 +27% | $347,600 +60.5% |
| 2022 | $1,406 | $216,600 |
| 2021 | $1,406 +11.5% | $216,600 |
| 2020 | $1,261 | $216,600 |
| 2019 | $1,261 +2% | $216,600 -1.9% |
| 2018 | $1,236 -0.1% | $220,700 |
| 2016 | $1,237 +9.3% | $220,700 |
| 2015 | $1,132 | $220,700 -5.3% |
| 2014 | $1,132 | $233,000 |
| 2013 | -- | $233,000 |
| 2012 | -- | $233,000 |
| 2011 | -- | $233,000 |
Find assessor info on the county website
Neighborhood: 28640
Nearby homes
- $435,000-- bd-- ba-- sqft547 Painted Laurel Dr, Jefferson, NC 28640Sold
- $474,2002 bd2 ba2k sqft459 Painted Laurel Dr, Jefferson, NC 28640Off Market

- $381,800-- bd-- ba1.2k sqft399 Painted Laurel Dr, Jefferson, NC 28640Off Market

- $49,9004.98 AcresSlingshot Ln, Glendale Springs, NC 28629Sold
- $565,2004 bd3 ba2.3k sqft113 Painted Laurel Cir, Jefferson, NC 28640Off Market
- $476,5002 bd3 ba2.2k sqft693 Painted Laurel Dr, Jefferson, NC 28640Off Market
- $432,4002 bd3 ba2.2k sqft693 Painted Laurel Dr #25, Jefferson, NC 28640Off Market
- $318,700-- bd-- ba1k sqft444 Painted Laurel Dr, Jefferson, NC 28640Off Market
Nearby schools
GreatSchools rating
- 7/10Mountain View ElementaryGrades: PK-6Distance: 5.9 mi
- 10/10Ashe County MiddleGrades: 7-8Distance: 10.1 mi
- 4/10Ashe County HighGrades: 9-12Distance: 6.7 mi
Schools provided by the listing agent
- Elementary: Mountain View
- High: Ashe County
Source: High Country AOR. This data may not be complete. We recommend contacting the local school district to confirm school assignments for this home.


Get pre-qualified for a loan
At Zillow Home Loans, we can pre-qualify you in as little as 5 minutes with no impact to your credit score.An equal housing lender. NMLS #10287.
- North Carolina
- Ashe County
- Jefferson
- 28640
- 547 Painted Laurel Drive
Nearby cities
Nearby zip codes
Other Jefferson Topics
