Located in the prime area of West Cary, this property offers exceptional accessibility with easy access to I-540 and a short commute to RTP offices. Ideally positioned in the center of Raleigh, Durham, and Chapel Hill, it provides convenient access to all three cities. The upcoming Apple campus, just a few miles away, further boosts the area's growth and appeal. Families will value the excellent school district, while everyone can enjoy being minutes from shopping centers, grocery stores, restaurants, banks, public parks, and the American Tobacco Trail, a popular spot for walking, running, and cycling. The home features an open floor plan with a modern kitchen, including granite countertops, tile backsplashes, a gas range, and an island. Hardwood flooring enhances the main level, and the deluxe master bedroom includes an ensuite bath and walk-in closet. The community offers great amenities such as a pool, playground, and clubhouse, making it an ideal place to live.
Sold for $423,000
$423,000
547 Panorama Park Pl, Cary, NC 27519
3beds
1,807sqft
Townhouse, Residential
Built in 2010
2,178 Square Feet Lot
$413,600 Zestimate®
$234/sqft
$2,084 Estimated rent
Home value
$413,600
$389,000 - $438,000
$2,084/mo
Zestimate® history
Owner options
List your home for rent
$2,084/mo
Rent Zestimate®
Find your next renter with Zillow Rental Manager. Plus, with online applications, you can quickly screen prospective tenants – for free.
$2,084/mo
Rent Zestimate®
Refinance and save
$2,664/mo
Est. payment
Refinancing to a lower rate could help reduce your monthly payments and save thousands over the life of the loan.
$2,664/mo
Est. payment
Explore your selling options
Work with a Zillow partner agent
Leverage their expertise and Zillow's premium Showcase listings to get your home seen by more buyers.
Get startedList with your own agent
Get your home in front of millions of buyers by listing it on Zillow.
Learn how to do itSell it yourself
Take full control of how buyers see your home on Zillow by listing For Sale by Owner (FSBO).
List your homeWhat's special
Hardwood flooringOpen floor planGranite countertopsDeluxe master bedroomGas rangeTile backsplashesWalk-in closet
Zillow last checked:
Listing updated:
Listed by:
Jit Man Basnet 919-522-1764,
United Real Estate Triangle
Bought with:
Niraj S Thacker, 325028
Esteem Properties
Source: Doorify MLS,MLS#: 10070986
Facts & features
Interior
Bedrooms & bathrooms
- Bedrooms: 3
- Bathrooms: 3
- Full bathrooms: 2
- 1/2 bathrooms: 1
Heating
- Electric, Fireplace(s), Forced Air, Natural Gas
Cooling
- Central Air
Appliances
- Included: Built-In Gas Range, Cooktop, Dishwasher, Dryer, Electric Oven, Electric Water Heater, Free-Standing Gas Range, Gas Cooktop, Microwave
- Laundry: In Unit, Inside, Laundry Room, Washer Hookup
Features
- Entrance Foyer, Granite Counters, High Speed Internet, Kitchen Island, Kitchen/Dining Room Combination, Open Floorplan, Walk-In Closet(s)
- Flooring: Vinyl
- Common walls with other units/homes: 2+ Common Walls
Interior area
- Total structure area: 1,807
- Total interior livable area: 1,807 sqft
- Finished area above ground: 1,807
- Finished area below ground: 0
Property
Parking
- Total spaces: 2
- Parking features: Garage, Garage Faces Front
- Attached garage spaces: 1
- Uncovered spaces: 1
Accessibility
- Accessibility features: Accessible Bedroom, Accessible Central Living Area, Accessible Closets, Accessible Common Area, Accessible Doors, Accessible Electrical and Environmental Controls, Accessible Entrance, Accessible Full Bath, Accessible Kitchen, Accessible Stairway, Accessible Windows, Central Living Area, Common Area
Features
- Levels: Two
- Stories: 2
- Patio & porch: Patio
- Exterior features: None
- Pool features: Community
- Fencing: None
- Has view: Yes
- View description: Other
Lot
- Size: 2,178 Square Feet
- Features: Back Yard
Details
- Additional structures: Garage(s)
- Parcel number: 0726.04824377 0378660
- Special conditions: Standard
Construction
Type & style
- Home type: Townhouse
- Architectural style: Transitional
- Property subtype: Townhouse, Residential
- Attached to another structure: Yes
Materials
- Brick, Concrete
- Foundation: Concrete, Slab
- Roof: Shingle
Condition
- New construction: No
- Year built: 2010
- Major remodel year: 2010
Details
- Builder name: Lennar Homes
Utilities & green energy
- Sewer: Public Sewer
- Water: Public
- Utilities for property: Electricity Available, Electricity Connected, Natural Gas Available, Natural Gas Connected, Sewer Connected, Water Available
Community & HOA
Community
- Features: Clubhouse, Pool, Sidewalks, Street Lights
- Subdivision: Stonewater
HOA
- Has HOA: Yes
- Amenities included: Clubhouse, Pool
- Services included: Maintenance Grounds, Pest Control, Sewer, Special Assessments, Storm Water Maintenance
- HOA fee: $130 monthly
Location
- Region: Cary
Financial & listing details
- Price per square foot: $234/sqft
- Tax assessed value: $383,187
- Annual tax amount: $3,233
- Date on market: 1/15/2025
- Road surface type: Paved
Price history
| Date | Event | Price |
|---|---|---|
| 3/6/2025 | Sold | $423,000-1.6%$234/sqft |
Source:  Doorify MLS #10070986 Report a problem Doorify MLS #10070986 Report a problem | ||
| 1/29/2025 | Pending sale | $430,000$238/sqft |
Source: Doorify MLS #10070986 Report a problem | ||
| 1/15/2025 | Listed for sale | $430,000+49.3%$238/sqft |
Source: Doorify MLS #10070986 Report a problem | ||
| 2/1/2021 | Sold | $288,000+3.2%$159/sqft |
Source: Doorify MLS #2355144 Report a problem | ||
| 12/27/2020 | Contingent | $279,000$154/sqft |
Source: Doorify MLS #2355144 Report a problem | ||
| 12/27/2020 | Pending sale | $279,000$154/sqft |
Source: Cary-Raleigh Realty, Inc. #2355144 Report a problem | ||
| 12/22/2020 | Listed for sale | $279,000+53.3%$154/sqft |
Source: Cary-Raleigh Realty, Inc. #2355144 Report a problem | ||
| 2/25/2019 | Listing removed | $1,425$1/sqft |
Source: Acorn + Oak Property Management Report a problem | ||
| 11/28/2018 | Price change | $1,425-1.7%$1/sqft |
Source: Acorn + Oak Property Management Report a problem | ||
| 10/22/2018 | Price change | $1,450-6.5%$1/sqft |
Source: Acorn + Oak Property Management Report a problem | ||
| 9/28/2018 | Price change | $1,550-1.6%$1/sqft |
Source: Acorn + Oak Property Management Report a problem | ||
| 9/9/2018 | Listed for rent | $1,575$1/sqft |
Source: Acorn + Oak Property Management Report a problem | ||
| 4/30/2010 | Sold | $182,000$101/sqft |
Source: Public Record Report a problem | ||
Public tax history
| Year | Property taxes | Tax assessment |
|---|---|---|
| 2025 | $3,304 +2.2% | $383,187 |
| 2024 | $3,233 +37.7% | $383,187 +65% |
| 2023 | $2,348 +3.9% | $232,299 |
| 2022 | $2,261 +2% | $232,299 |
| 2021 | $2,215 -0.5% | $232,299 |
| 2020 | $2,227 +1.6% | $232,299 +14.5% |
| 2019 | $2,193 | $202,919 |
| 2018 | $2,193 +10.8% | $202,919 |
| 2017 | $1,978 +1.5% | $202,919 |
| 2016 | $1,949 +10% | $202,919 +14.1% |
| 2015 | $1,771 +6% | $177,891 |
| 2014 | $1,671 | $177,891 |
| 2013 | -- | $177,891 |
| 2012 | -- | $177,891 |
| 2011 | -- | $177,891 |
Find assessor info on the county website
Neighborhood: 27519
Nearby homes
- $372,8003 bd3 ba1.6k sqft545 Panorama Park Pl, Cary, NC 27519Off Market

- $357,7002 bd3 ba1.6k sqft549 Panorama Park Pl, Cary, NC 27519Off Market

- $373,600-- bd2 ba1.6k sqft543 Panorama Park Pl, Cary, NC 27519Off Market
- $364,1003 bd3 ba1.8k sqft541 Panorama Park Pl, Cary, NC 27519Off Market
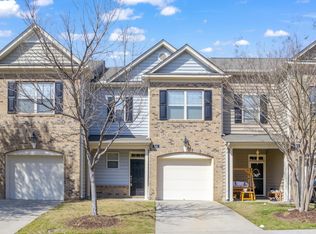
- $362,9003 bd3 ba1.8k sqft551 Panorama Park Pl, Cary, NC 27519Off Market
- $366,8002 bd2 ba1.6k sqft539 Panorama Park Pl, Cary, NC 27519Off Market
- $378,400-- bd2 ba1.6k sqft553 Panorama Park Pl, Cary, NC 27519Off Market
- $398,0003 bd3 ba1.8k sqft555 Panorama Park Pl, Cary, NC 27519Off Market
Nearby schools
GreatSchools rating
- 6/10Alston Ridge Elementary SchoolGrades: PK-5Distance: 1 mi
- 10/10Alston Ridge MiddleGrades: 6-8Distance: 0.8 mi
- 10/10Panther Creek HighGrades: 9-12Distance: 1.2 mi
Schools provided by the listing agent
- Elementary: Wake - Alston Ridge
- Middle: Wake - Alston Ridge
- High: Wake - Panther Creek
Source: Doorify MLS. This data may not be complete. We recommend contacting the local school district to confirm school assignments for this home.
Get a cash offer in 3 minutes
Find out how much your home could sell for in as little as 3 minutes with a no-obligation cash offer.
Estimated market value
$413,600
Get a cash offer in 3 minutes
Find out how much your home could sell for in as little as 3 minutes with a no-obligation cash offer.
Estimated market value
$413,600
- North Carolina
- Wake County
- Cary
- 27519
- 547 Panorama Park Pl
Nearby cities
Nearby neighborhoods
Nearby zip codes
Other Cary Topics
