Charming 4 sided brick ranch with tons of characteron almost a half acre lot. Just a short distance to thriving downtown Lawrenceville for shopping, fine dining, theatre, local events, & much more. Home features 3 bedrooms, 2 full baths, dining area, kitchen, living room, family room/sunroom, & small room off kitchen to serve as home office, craft/hobby room or large walk-in pantry. Outside patio area & fenced-in area ideal for pets or kids to play. Very deep backyard that can easily be expanced to large space for kids or pets to play. Carport that can easily be converted to a two car carport. Carport currently has ADA ramp. Fully functional greenhouse on the property with running water & electricity to power thermostat controlled temperature. Raised beds outside of greenhouse for gardening and a bog garden. Ideal investment for the savvy investor with this home being so close to new development and rapid growth. Minutes to Central Gwinnett High School now featuring a School of the Arts. Don't miss out on this great opportunity...
Closed
$295,000
547 Rebecca St, Lawrenceville, GA 30046
3beds
1,367sqft
Single Family Residence
Built in 1964
0.42 Acres Lot
$293,800 Zestimate®
$216/sqft
$2,242 Estimated rent
Home value
$293,800
$273,000 - $317,000
$2,242/mo
Zestimate® history
Owner options
List your home for rent
$2,242/mo
Rent Zestimate®
Find your next renter with Zillow Rental Manager. Plus, with online applications, you can quickly screen prospective tenants – for free.
$2,242/mo
Rent Zestimate®
Refinance and save
$1,950/mo
Est. payment
Refinancing to a lower rate could help reduce your monthly payments and save thousands over the life of the loan.
$1,950/mo
Est. payment
Explore your selling options
Work with a Zillow partner agent
Leverage their expertise and Zillow's premium Showcase listings to get your home seen by more buyers.
Get startedList with your own agent
Get your home in front of millions of buyers by listing it on Zillow.
Learn how to do itSell it yourself
Take full control of how buyers see your home on Zillow by listing For Sale by Owner (FSBO).
List your homeWhat's special
Zillow last checked:
Listing updated:
Listed by:
Jerry Wells 404-229-2234,
Chapman Hall Premier, Realtors
Bought with:
Morgan Fulcher, 369894
RE/MAX Center
Source: GAMLS,MLS#: 10773550
Facts & features
Interior
Bedrooms & bathrooms
- Bedrooms: 3
- Bathrooms: 2
- Full bathrooms: 2
- Main level bathrooms: 2
- Main level bedrooms: 3
Rooms
- Room types: Office
Heating
- Central
Cooling
- Central Air
Appliances
- Included: Dishwasher, Dryer, Refrigerator, Washer
- Laundry: In Kitchen
Features
- Master On Main Level
- Flooring: Carpet, Hardwood
- Windows: Window Treatments
- Basement: Crawl Space
- Has fireplace: No
- Common walls with other units/homes: No Common Walls
Interior area
- Total structure area: 1,367
- Total interior livable area: 1,367 sqft
- Finished area above ground: 1,367
- Finished area below ground: 0
Property
Parking
- Parking features: Attached, Carport, Kitchen Level
- Has carport: Yes
Features
- Levels: One
- Stories: 1
- Patio & porch: Patio
- Fencing: Back Yard
- Body of water: None
Lot
- Size: 0.42 Acres
- Features: Level, Private
Details
- Additional structures: Greenhouse
- Parcel number: R5143 082
Construction
Type & style
- Home type: SingleFamily
- Architectural style: Brick 4 Side,Ranch,Traditional
- Property subtype: Single Family Residence
Materials
- Brick
- Roof: Composition
Condition
- Resale
- New construction: No
- Year built: 1964
Utilities & green energy
- Electric: 220 Volts
- Sewer: Public Sewer
- Water: Public
- Utilities for property: Cable Available, Electricity Available, High Speed Internet, Natural Gas Available, Phone Available, Sewer Available, Water Available
Community & HOA
Community
- Features: None
- Security: Smoke Detector(s)
- Subdivision: Western Heights
HOA
- Has HOA: No
- Services included: None
Location
- Region: Lawrenceville
Financial & listing details
- Price per square foot: $216/sqft
- Tax assessed value: $263,300
- Annual tax amount: $3,577
- Date on market: 5/28/2026
- Cumulative days on market: 55 days
- Listing agreement: Exclusive Right To Sell
- Electric utility on property: Yes
Price history
| Date | Event | Price |
|---|---|---|
| 8/24/2026 | Sold | $295,000-1.3%$216/sqft |
Source:  GAMLS #10773550 Report a problem GAMLS #10773550 Report a problem | ||
| 7/22/2026 | Pending sale | $299,000$219/sqft |
Source: GAMLS #10773550 Report a problem | ||
| 5/28/2026 | Listed for sale | $299,000$219/sqft |
Source: GAMLS #10773550 Report a problem | ||
Public tax history
| Year | Property taxes | Tax assessment |
|---|---|---|
| 2026 | -- | $105,320 +4.4% |
| 2025 | $3,188 +1122.1% | $100,880 +10.1% |
| 2024 | $261 +121.5% | $91,600 -9.4% |
| 2023 | $118 -54.9% | $101,080 -3.9% |
| 2022 | $261 | $105,200 +87.6% |
| 2021 | $261 -32.5% | $56,080 |
| 2020 | $387 +0.6% | $56,080 |
| 2019 | $385 | $56,080 +15.7% |
| 2018 | $385 +30.9% | $48,480 +28.4% |
| 2016 | $294 -0.4% | $37,760 +11.5% |
| 2015 | $295 | $33,880 +34% |
| 2014 | $295 +267.7% | $25,280 +54.5% |
| 2013 | $80 | $16,360 |
| 2012 | -- | $16,360 -59.1% |
| 2011 | -- | $39,960 |
| 2010 | -- | $39,960 |
| 2009 | -- | $39,960 |
| 2007 | -- | $39,960 |
| 2006 | -- | $39,960 |
| 2005 | -- | $39,960 |
| 2004 | -- | $39,960 |
| 2003 | -- | $39,960 |
| 2002 | $213 -8.7% | $39,960 +22.9% |
| 2001 | $234 | $32,520 |
Find assessor info on the county website
Neighborhood: 30046
Nearby homes
- $286,0003 bd2 ba1.2k sqft535 Rebecca St, Lawrenceville, GA 30046Off Market
- $365,0004 bd4 ba2k sqft528 Rebecca St, Lawrenceville, GA 30046Off Market
- $278,1003 bd2 ba1.3k sqft527 Rebecca St, Lawrenceville, GA 30046Off Market
- $327,5003 bd2 ba1.7k sqft575 Rebecca St, Lawrenceville, GA 30046Sold
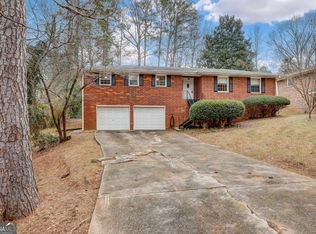
- $272,2003 bd2 ba1.4k sqft550 Rebecca St, Lawrenceville, GA 30046Off Market
- $289,5002 bd2 ba1.2k sqft544 Huff St, Lawrenceville, GA 30046Off Market
- $303,8003 bd2 ba1.4k sqft538 Rebecca St, Lawrenceville, GA 30046Off Market
- $302,6003 bd2 ba1.3k sqft562 Rebecca St, Lawrenceville, GA 30046Off Market
Nearby schools
GreatSchools rating
- 6/10Lawrenceville Elementary SchoolGrades: PK-5Distance: 0.8 mi
- 5/10Moore Middle SchoolGrades: 6-8Distance: 1.5 mi
- 4/10Central Gwinnett High SchoolGrades: 9-12Distance: 0.5 mi
Schools provided by the listing agent
- Elementary: Lawrenceville
- Middle: Moore
- High: Central
Source: GAMLS. This data may not be complete. We recommend contacting the local school district to confirm school assignments for this home.
Get a cash offer in 3 minutes
Find out how much your home could sell for in as little as 3 minutes with a no-obligation cash offer.
Estimated market value
$293,800
Get a cash offer in 3 minutes
Find out how much your home could sell for in as little as 3 minutes with a no-obligation cash offer.
Estimated market value
$293,800
- Georgia
- Gwinnett County
- Lawrenceville
- 30046
- 547 Rebecca St
