Location, Location, Location!!! This Marathon Courtyard Villa Located in The Village of Mallory Square in Natalie Villas is a Dream! ** Less than 2 Miles from Lake Sumter Landing Market Square® and Mallory Hills Country Club and Restaurant. Closer still is the Neighborhood Pool and Mail Station! ** TURNKEY** Roof 7/2024 ** HVAC 3/2018 ** Laminate Flooring in the Living Areas, Tile Flooring in the Kitchen, Ceiling Fans with Lights, and High & Vaulted Ceilings!! -- Fenced Yard with a Pergola for shade, makes relaxing in this home’s outdoor space your new favorite spot to read, enjoy cocktails or just sit! Low Maintenance Yard! More Time to Enjoy the Lifestyle .. The Villages, FL has to offer! -- The Kitchen has a Single-Level Countertop with Breakfast Bar Hang-over and Pendant Lighting. Samsung Stainless Steel French Door/Bottom Freezer Refrigerator (2/2021) with Ice/Water on Door, Closet Pantry, Window to Side-Courtyard over the Sink, Cabinets with Crown Molding and Tumbled-Stone Backsplash. Lower Cabinets have Pull-Out Shelves and a Trash Bin Cabinet. -- The Guest Suite has a pocket door for Privacy, Hall Linen Closet, Hall Bath with Tub/Shower Combo, and Guest Bedroom with Ceiling Fan! -- Primary Bedroom has the convenience of an En-Suite Bathroom with Step-in Shower, and the Walk-In Closet has Multi-level Wire Shelving for extra storage. -- Need a Den/Study/? Find it here!! The Den has a Ceiling Fan, Laminate Flooring & a Window to the Side-Courtyard. -- Slider Doors to back Patio from the Den and From the Dining Area to the Side Patio! -- Garage Fits a Car and Golf Cart. Featuring Pull-Down Attic Stairs, Keyless Entry, Bumper Pole, Utility Sink and New Upgraded “LiftMaster” with "MyQ" Technology! Laundry tucked away in the Garage! Request Your Private Tour Today! And take a look at the Attached Video!
Sold for $300,000
$300,000
547 RICHBURG STREET, THE VILLAGES, FL 32162
2beds
1,278sqft
Villa
Built in 2005
3,758 Square Feet Lot
$299,700 Zestimate®
$235/sqft
$2,584 Estimated rent
Home value
$299,700
$282,000 - $318,000
$2,584/mo
Zestimate® history
Owner options
List your home for rent
$2,584/mo
Rent Zestimate®
Find your next renter with Zillow Rental Manager. Plus, with online applications, you can quickly screen prospective tenants – for free.
$2,584/mo
Rent Zestimate®
Refinance and save
$2,101/mo
Est. payment
Refinancing to a lower rate could help reduce your monthly payments and save thousands over the life of the loan.
$2,101/mo
Est. payment
Explore your selling options
Work with a Zillow partner agent
Leverage their expertise and Zillow's premium Showcase listings to get your home seen by more buyers.
Get startedList with your own agent
Get your home in front of millions of buyers by listing it on Zillow.
Learn how to do itSell it yourself
Take full control of how buyers see your home on Zillow by listing For Sale by Owner (FSBO).
List your homeWhat's special
Fenced yardGuest suiteSide patioWindow to side-courtyardGuest bedroomEn-suite bathroomBreakfast bar hang-over
Zillow last checked:
Listing updated:
Listed by:
Jill Buckley 317-910-7101,
FLORIDA FINE HOMES REALTY, LLC 352-446-8886,
Catherine Tarquini 352-446-8886,
FLORIDA FINE HOMES REALTY, LLC
Bought with:
Carolyn Tessada, 3256911
EXIT REALTY TRI-COUNTY
Source: Stellar MLS,MLS#: G5088455 Originating MLS: Lake and Sumter
Originating MLS: Lake and Sumter
Facts & features
Interior
Bedrooms & bathrooms
- Bedrooms: 2
- Bathrooms: 2
- Full bathrooms: 2
Rooms
- Room types: Den/Library/Office
Primary bedroom
- Features: Ceiling Fan(s), En Suite Bathroom, Walk-In Closet(s)
- Level: First
- Area: 156 Square Feet
- Dimensions: 13x12
Bedroom 2
- Features: Ceiling Fan(s), Built-in Closet
- Level: First
- Area: 110 Square Feet
- Dimensions: 11x10
Primary bathroom
- Features: Exhaust Fan, Shower No Tub, Single Vanity
- Level: First
- Area: 56 Square Feet
- Dimensions: 7x8
Bathroom 2
- Features: Exhaust Fan, Single Vanity, Tub With Shower
- Level: First
- Area: 45 Square Feet
- Dimensions: 9x5
Den
- Features: Ceiling Fan(s)
- Level: First
- Area: 98 Square Feet
- Dimensions: 14x7
Dining room
- Level: First
- Area: 100 Square Feet
- Dimensions: 10x10
Kitchen
- Features: Breakfast Bar, Pantry
- Level: First
- Area: 120 Square Feet
- Dimensions: 10x12
Living room
- Features: Ceiling Fan(s)
- Level: First
- Area: 252 Square Feet
- Dimensions: 14x18
Heating
- Natural Gas
Cooling
- Central Air
Appliances
- Included: Dishwasher, Disposal, Dryer, Gas Water Heater, Microwave, Range, Refrigerator, Washer
- Laundry: Gas Dryer Hookup, In Garage
Features
- Ceiling Fan(s), Living Room/Dining Room Combo, Open Floorplan, Primary Bedroom Main Floor, Thermostat, Vaulted Ceiling(s)
- Flooring: Laminate, Tile, Vinyl
- Windows: Window Treatments
- Has fireplace: No
Interior area
- Total structure area: 1,677
- Total interior livable area: 1,278 sqft
Property
Parking
- Total spaces: 1
- Parking features: Garage - Attached
- Attached garage spaces: 1
- Details: Garage Dimensions: 22x16
Features
- Levels: One
- Stories: 1
- Patio & porch: Patio
- Exterior features: Irrigation System, Rain Gutters
- Fencing: Other
Lot
- Size: 3,758 Square Feet
- Features: Level
- Residential vegetation: Mature Landscaping
Details
- Parcel number: D25F051
- Zoning: RES
- Special conditions: None
Construction
Type & style
- Home type: SingleFamily
- Property subtype: Villa
Materials
- Vinyl Siding
- Foundation: Slab
- Roof: Shingle
Condition
- Completed
- New construction: No
- Year built: 2005
Details
- Builder model: Marathon
Utilities & green energy
- Sewer: Public Sewer
- Water: Public
- Utilities for property: Cable Connected, Electricity Connected, Natural Gas Connected, Phone Available, Sewer Connected, Underground Utilities, Water Connected
Community & HOA
Community
- Features: Deed Restrictions, Dog Park, Golf Carts OK, Golf, Pool
- Security: Smoke Detector(s)
- Pet fee: $0 monthly
- Senior community: Yes
- Subdivision: THE VILLAGES
HOA
- Has HOA: No
- Amenities included: Basketball Court, Fence Restrictions, Golf Course, Pickleball Court(s), Playground, Pool, Recreation Facilities, Shuffleboard Court, Tennis Court(s)
- Services included: Community Pool
- HOA fee: $199 monthly
Location
- Region: The Villages
Financial & listing details
- Price per square foot: $235/sqft
- Tax assessed value: $238,610
- Annual tax amount: $3,669
- Date on market: 10/25/2024
- Cumulative days on market: 339 days
- Listing terms: Cash,Conventional,FHA,VA Loan
- Ownership: Fee Simple
- Total actual rent: 0
- Electric utility on property: Yes
- Road surface type: Paved
Price history
| Date | Event | Price |
|---|---|---|
| 10/30/2025 | Sold | $300,000-4.7%$235/sqft |
Source:  Stellar MLS #G5088455 Report a problem Stellar MLS #G5088455 Report a problem | ||
| 9/30/2025 | Pending sale | $314,900$246/sqft |
Source: Stellar MLS #G5088455 Report a problem | ||
| 9/1/2025 | Price change | $314,900-3.1%$246/sqft |
Source: Stellar MLS #G5088455 Report a problem | ||
| 8/12/2025 | Price change | $325,000-1.2%$254/sqft |
Source: Stellar MLS #G5088455 Report a problem | ||
| 5/6/2025 | Price change | $329,000-5.4%$257/sqft |
Source: Stellar MLS #G5088455 Report a problem | ||
| 4/14/2025 | Price change | $347,900-0.6%$272/sqft |
Source: Stellar MLS #G5088455 Report a problem | ||
| 3/13/2025 | Price change | $349,900-1.4%$274/sqft |
Source: Stellar MLS #G5088455 Report a problem | ||
| 2/25/2025 | Price change | $354,900-2.7%$278/sqft |
Source: Stellar MLS #G5088455 Report a problem | ||
| 10/25/2024 | Listed for sale | $364,900+1.4%$286/sqft |
Source: Stellar MLS #G5088455 Report a problem | ||
| 10/22/2024 | Listing removed | -- |
Source: Owner Report a problem | ||
| 5/27/2024 | Listed for sale | $360,000+10.8%$282/sqft |
Source: Owner Report a problem | ||
| 5/17/2023 | Sold | $325,000+95.8%$254/sqft |
Source: Public Record Report a problem | ||
| 1/8/2010 | Sold | $166,000$130/sqft |
Source: Public Record Report a problem | ||
Public tax history
| Year | Property taxes | Tax assessment |
|---|---|---|
| 2025 | $3,505 -2.3% | $238,610 -2.1% |
| 2024 | $3,589 -2.2% | $243,750 -8.1% |
| 2023 | $3,669 +80.6% | $265,190 +81.2% |
| 2022 | $2,032 -10.5% | $146,340 +3% |
| 2021 | $2,269 -1.4% | $142,080 +1.4% |
| 2020 | $2,300 | $140,120 +2.3% |
| 2019 | $2,300 +0.1% | $136,970 +1.9% |
| 2018 | $2,298 +6.1% | $134,420 +2.1% |
| 2017 | $2,166 -0.4% | $131,660 +2.1% |
| 2016 | $2,174 +2.6% | $128,960 +0.7% |
| 2015 | $2,120 -0.5% | $128,070 +0.8% |
| 2014 | $2,131 -1.9% | $127,060 +1.5% |
| 2013 | $2,171 | $125,190 +1.7% |
| 2012 | -- | $123,100 -1% |
| 2011 | -- | $124,308 -1% |
| 2010 | -- | $125,508 -0.9% |
| 2009 | -- | $126,708 -0.8% |
| 2008 | -- | $127,785 +3% |
| 2007 | -- | $124,064 +2.5% |
| 2006 | -- | $121,039 |
Find assessor info on the county website
Neighborhood: 32162
Nearby homes
- $305,300-- bd-- ba1.1k sqft543 Richburg St, The Villages, FL 32162Off Market
- $305,0002 bd2 ba1.1k sqft551 Richburg St, The Villages, FL 32162Off Market
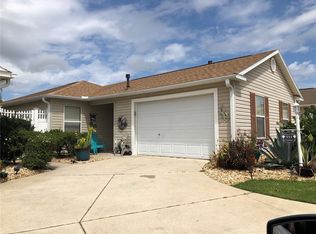
- $289,400-- bd-- ba1.1k sqft539 Richburg St, The Villages, FL 32162Off Market
- $358,0003 bd2 ba1.6k sqft555 Richburg St, The Villages, FL 32162Off Market
- $329,100-- bd-- ba1.3k sqft552 Paxville Pl, The Villages, FL 32162Off Market
- $358,800-- bd-- ba1.3k sqft556 Paxville Pl, The Villages, FL 32162Off Market
- $430,5003 bd2 ba1.3k sqft548 Paxville Pl, The Villages, FL 32162Sold
- $341,800-- bd-- ba1.3k sqft560 Paxville Pl, The Villages, FL 32162Off Market
Nearby schools
GreatSchools rating
- 8/10Wildwood Elementary SchoolGrades: PK-5Distance: 5.5 mi
- 3/10Wildwood Middle/ High SchoolGrades: 6-12Distance: 5.1 mi
Get a cash offer in 3 minutes
Find out how much your home could sell for in as little as 3 minutes with a no-obligation cash offer.
Estimated market value
$299,700
Get a cash offer in 3 minutes
Find out how much your home could sell for in as little as 3 minutes with a no-obligation cash offer.
Estimated market value
$299,700
- Florida
- Sumter County
- The Villages
- 32162
- 547 RICHBURG STREET
Nearby cities
Nearby zip codes
Other The Villages Topics
