Rare Custom-Built Lake View Single story home with Prime Cul-de-sac Location. No Detail has been missed in this Fully Renovated 5 Bed/4 Bath Family Size Home. Stunning lake views facing west from the patio will reveal the most outstanding sunsets daily while overlooking your saltwater pool and large fenced in backyard. Newer roof, New HVAC Unit & Water Heater. 22kw whole house natural gas backup generator. Exterior painted in March. Newly re-plastered salt system pool. Impeccable Move-In Ready Home. Modern Chefs Kitchen Includes Top Notch Appliances, Hooded Stove-Top, Quartzite Countertops. Separate Living & Dining Rooms. The Primary Suite is a dramatic peaceful retreat with a luxurious en suite featuring private separate vanities, soaking tub, large glass shower and 2 walk-in closets. Upgraded Bathrooms Have Quartz Countertops & Updated Cabinetry. Separate Motorized Screened-In Patio/Lanai is Perfect for Entertaining. Enjoy Egret Landing's Resort-Like Amenities with 5 Tennis and 3 Pickle Ball courts, basketball courts, Clubhouse gym and huge pool. Minutes to the Beach, Tennis Center, Public Golf Courses, Downtown & the Airport, Triple 'A' Rated Elementary, Middle and High Schools.
Sold for $1,540,000
$1,540,000
547 Robin Lane, Jupiter, FL 33458
5beds
3,245sqft
Single Family Residence
Built in 1999
10,601 Square Feet Lot
$1,561,500 Zestimate®
$475/sqft
$7,825 Estimated rent
Home value
$1,561,500
$1.39M - $1.75M
$7,825/mo
Zestimate® history
Owner options
List your home for rent
$7,825/mo
Rent Zestimate®
Find your next renter with Zillow Rental Manager. Plus, with online applications, you can quickly screen prospective tenants – for free.
$7,825/mo
Rent Zestimate®
Refinance and save
$11,052/mo
Est. payment
Refinancing to a lower rate could help reduce your monthly payments and save thousands over the life of the loan.
$11,052/mo
Est. payment
Explore your selling options
Work with a Zillow partner agent
Leverage their expertise and Zillow's premium Showcase listings to get your home seen by more buyers.
Get startedList with your own agent
Get your home in front of millions of buyers by listing it on Zillow.
Learn how to do itSell it yourself
Take full control of how buyers see your home on Zillow by listing For Sale by Owner (FSBO).
List your homeWhat's special
Zillow last checked:
Listing updated:
Listed by:
David Chapman 561-339-8866,
Nicklaus Vance,
Laura K Beck-Levitt 561-542-2602,
Nicklaus Vance
Bought with:
Shannon Andersen, 3290590
Keller Williams Realty Of The Treasure Coast
Daryl Fathauer, 3439777
Keller Williams Realty Of The Treasure Coast
Source: BeachesMLS,MLS#: R11086345 Originating MLS: BeachesMLS
Originating MLS: BeachesMLSFacts & features
Interior
Bedrooms & bathrooms
- Bedrooms: 5
- Bathrooms: 4
- Full bathrooms: 4
- Main level bathrooms: 4
- Main level bedrooms: 5
Primary bedroom
- Level: Main
- Area: 391
- Dimensions: 23 X 17
Primary bedroom
- Level: Main
- Area: 391
- Dimensions: 23 X 17
Bedroom 2
- Level: Main
- Area: 132
- Dimensions: 12 X 11
Bedroom 2
- Level: Main
- Area: 132
- Dimensions: 12 X 11
Bedroom 3
- Level: Main
- Area: 192
- Dimensions: 16 X 12
Bedroom 3
- Level: Main
- Area: 192
- Dimensions: 16 X 12
Bedroom 4
- Level: Main
- Area: 143
- Dimensions: 11 X 13
Bedroom 4
- Level: Main
- Area: 143
- Dimensions: 11 X 13
Bedroom 5
- Description: Office
- Level: Main
- Area: 144
- Dimensions: 12 X 12
Bedroom 5
- Description: Office
- Level: Main
- Area: 144
- Dimensions: 12 X 12
Dining room
- Description: Eat in Kitchen
- Level: Main
- Area: 170
- Dimensions: 17 X 10
Dining room
- Description: Formal Dining
- Level: Main
- Area: 198
- Dimensions: 11 X 18
Dining room
- Description: Eat in Kitchen
- Level: Main
- Area: 170
- Dimensions: 17 X 10
Dining room
- Description: Formal Dining
- Level: Main
- Area: 198
- Dimensions: 11 X 18
Family room
- Level: Main
- Area: 368
- Dimensions: 23 X 16
Family room
- Level: Main
- Area: 368
- Dimensions: 23 X 16
Kitchen
- Level: Main
- Area: 170
- Dimensions: 17 X 10
Kitchen
- Level: Main
- Area: 170
- Dimensions: 17 X 10
Living room
- Level: Main
- Area: 288
- Dimensions: 16 X 18
Living room
- Level: Main
- Area: 288
- Dimensions: 16 X 18
Other
- Description: Primary Bathroom
- Level: Main
- Area: 368
- Dimensions: 16 X 23
Other
- Description: Primary Bathroom
- Level: Main
- Area: 368
- Dimensions: 16 X 23
Heating
- Central, Electric, Natural Gas
Cooling
- Central Air, Ceiling Fan(s), Electric
Appliances
- Included: Cooktop, Dryer, Dishwasher, Disposal, Gas Range, Ice Maker, Microwave, Oven, Refrigerator, Washer
- Laundry: Inside, Laundry Tub
Features
- Attic, Built-in Features, Breakfast Area, Bathtub, Closet Cabinetry, Central Vacuum, Dining Area, Separate/Formal Dining Room, Dual Sinks, Entrance Foyer, Eat-in Kitchen, High Ceilings, Kitchen Island, Main Level Primary, Pantry, Pull Down Attic Stairs, Sitting Area in Primary, Split Bedrooms, Soaking Tub, Separate Shower, Tub Shower
- Windows: Arched, Blinds, Drapes, Plantation Shutters, Storm Window(s), Tinted Windows
- Attic: Pull Down Stairs
- Has fireplace: Yes
- Fireplace features: Decorative
Interior area
- Total structure area: 4,159
- Total interior livable area: 3,245 sqft
Property
Parking
- Total spaces: 2
- Parking features: Attached, Garage, Garage Door Opener
- Attached garage spaces: 2
Accessibility
- Accessibility features: Accessibility Features, Customized Wheelchair Accessible, Accessible Doors, Accessible Hallway(s)
Features
- Levels: One
- Stories: 1
- Entry location: Entry Level Living Area Y
- Patio & porch: Covered, Patio, Porch, Screened, Balcony
- Exterior features: Balcony, Lighting, Outdoor Living Area
- Has private pool: Yes
- Pool features: Gunite, In Ground, Pool Equipment, Salt Water, Association
- Fencing: Fenced
- Has view: Yes
- View description: Clubhouse, Lake, Pool, Tennis Court
- Has water view: Yes
- Water view: Lake
- Waterfront features: Lake Front
Lot
- Size: 10,601 Square Feet
- Features: Cul-De-Sac, Fruit Trees, 1/4 to 1/2 Acre Lot, Sprinklers Automatic, Sprinkler System
Details
- Parcel number: 30424115020003090
- Zoning: R1(cit
Construction
Type & style
- Home type: SingleFamily
- Architectural style: Mediterranean,Traditional
- Property subtype: Single Family Residence
Materials
- Block, Stucco
- Roof: Concrete,Flat,Tile
Condition
- Resale
- New construction: No
- Year built: 1999
Details
- Builder model: Custom
- Builder name: GHO Homes
Utilities & green energy
- Electric: 3 Phase
- Sewer: Public Sewer
- Water: Public
- Utilities for property: Cable Available, Natural Gas Available, Sewer Available, Water Available
Community & HOA
Community
- Features: Home Owners Association, Property Manager On-Site, Street Lights
- Security: Security System, Fire Alarm, Key Card Entry, Smoke Detector(s), Security Guard
- Subdivision: EGRET LANDING AT JUPITER
HOA
- Has HOA: Yes
- Amenities included: Fitness Center, Playground, Pickleball, Pool, Sports Fields, Sidewalks, Tennis Court(s)
- Services included: Common Areas, Cable TV, Recreation Facilities, Security, Internet
- HOA fee: $207 monthly
Location
- Region: Jupiter
Financial & listing details
- Price per square foot: $475/sqft
- Tax assessed value: $963,113
- Annual tax amount: $7,470
- Date on market: 5/1/2025
- Cumulative days on market: 38 days
- Listing terms: Cash,Conventional,Lease Option
Price history
| Date | Event | Price |
|---|---|---|
| 8/20/2025 | Sold | $1,540,000-6.1%$475/sqft |
Source:  BeachesMLS #R11086345 Report a problem BeachesMLS #R11086345 Report a problem | ||
| 5/1/2025 | Listed for sale | $1,640,000+355.6%$505/sqft |
Source: BeachesMLS #RX-11086345 Report a problem | ||
| 4/30/1999 | Sold | $360,000+510.2%$111/sqft |
Source: Public Record Report a problem | ||
| 4/1/1998 | Sold | $59,000$18/sqft |
Source: Public Record Report a problem | ||
Public tax history
| Year | Property taxes | Tax assessment |
|---|---|---|
| 2025 | $7,821 +3.5% | $481,932 +2.9% |
| 2024 | $7,557 +1.5% | $468,350 +3% |
| 2023 | $7,444 0% | $454,709 +3% |
| 2022 | $7,447 +0.6% | $441,465 +3% |
| 2021 | $7,400 0% | $428,607 +1.4% |
| 2020 | $7,401 +1.1% | $422,689 +2.3% |
| 2019 | $7,320 | $413,186 +1.9% |
| 2018 | $7,320 +5.1% | $405,482 +2.1% |
| 2017 | $6,965 +0.7% | $397,142 +2.1% |
| 2016 | $6,916 -10.7% | $388,974 +0.7% |
| 2015 | $7,744 -4.6% | $386,270 +0.8% |
| 2014 | $8,118 +1.5% | $383,204 +1.5% |
| 2013 | $8,000 +0.3% | $377,541 +1.7% |
| 2012 | $7,975 +1% | $371,230 +3% |
| 2011 | $7,898 -1.3% | $360,417 +1.5% |
| 2010 | $8,002 +7.2% | $355,091 +2.7% |
| 2009 | $7,465 +6% | $345,756 +0.1% |
| 2008 | $7,039 +3.2% | $345,411 +3% |
| 2007 | $6,820 -4.6% | $335,350 +2.5% |
| 2006 | $7,148 | $327,171 +3% |
| 2005 | -- | $317,642 +3% |
| 2004 | $1,925 +63.5% | $308,390 +1.9% |
| 2003 | $1,177 -83% | $302,640 +2.4% |
| 2002 | $6,934 -1.8% | $295,547 +1.6% |
| 2001 | $7,061 -2% | $290,893 -3.2% |
| 2000 | $7,208 +524.6% | $300,492 +446.3% |
| 1999 | $1,154 | $55,000 |
Find assessor info on the county website
Neighborhood: Egret Landing
Nearby homes
- $950,0003 bd2 ba2.1k sqft545 Robin Ln, Jupiter, FL 33458Sold
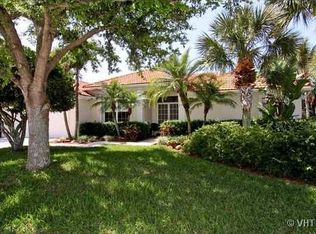
- $950,0003 bd2 ba2.1k sqft545 Robin Ln N, Jupiter, FL 33458Sold

- $1,264,4004 bd3 ba3k sqft548 Robin Ln, Jupiter, FL 33458Off Market
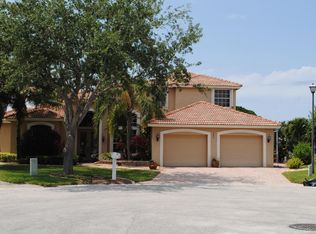
- $967,5003 bd2 ba2k sqft534 Preserve Point N, Jupiter, FL 33458Off Market
- $961,8004 bd2 ba2.3k sqft546 Robin Ln, Jupiter, FL 33458Off Market
- $938,900-- bd2 ba2k sqft536 Preserve Point N, Jupiter, FL 33458Off Market
- $1,035,800-- bd3 ba2.8k sqft543 Robin Ln, Jupiter, FL 33458Off Market
- $808,4003 bd2 ba1.8k sqft532 Preserve Point N, Jupiter, FL 33458Off Market
Nearby schools
GreatSchools rating
- 8/10Jerry Thomas Elementary SchoolGrades: K-5Distance: 1.5 mi
- 8/10Independence Middle SchoolGrades: 6-8Distance: 0.8 mi
- 7/10Jupiter High SchoolGrades: 9-12Distance: 2.2 mi
Schools provided by the listing agent
- Elementary: Jerry Thomas
- Middle: Independence
- High: Jupiter
Source: BeachesMLS. This data may not be complete. We recommend contacting the local school district to confirm school assignments for this home.
Get a cash offer in 3 minutes
Find out how much your home could sell for in as little as 3 minutes with a no-obligation cash offer.
Estimated market value
$1,561,500
Get a cash offer in 3 minutes
Find out how much your home could sell for in as little as 3 minutes with a no-obligation cash offer.
Estimated market value
$1,561,500
- Florida
- Palm Beach County
- Jupiter
- 33458
- Egret Landing
- 547 Robin Lane
