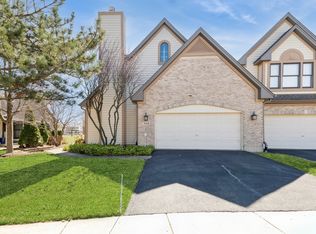
Smart Luxury Home-Modern, Fully Automated & Move-In Ready! From the moment you arrive, you're welcomed by a fully integrated smart home experience, including fingerprint key-tag entry, wyze camera 24/7 video monitoring, and seamless automation throughout. Every area has been thoughtfully upgraded in the last 2-3 yrs including all new windows, HVAC. The heart of the home is the beautifully designed kitchen complete with custom cabinetry to the ceiling and Cambria quartz countertops with waterfall island and a full quartz backsplash. Accompanying this spectacular renovation are smart appliances and a large pantry with integrated lighting and pull out shelving. No detail was overlooked with this beautiful high end kitchen, it's a true chef's dream. There are 3 good sized bedrooms and each of it's 2.5 stylishly updated bathrooms are highlighted by a stunning marble tiles, chrome fixtures and thoughtful upgrades like hot and cold water bidets and a water circulation pump installed for comfort and water savings that works in each of the bathrooms. The 3 yr old high-efficiency HVAC system with humidifier ensures year-round comfort, while smart lighting adapts to your lifestyle with sensor activation and vacation mode for peace of mind. The finished, climate-controlled garage is equally impressive, featuring epoxy floors, built-in storage, and a smart garage door system with alerts and camera monitoring. Additional smart features include whole-home leak detection with automatic main shut-off, a smart water softener, and a robust Wi-Fi system with backup power to keep everything running smoothly. Step outside to enjoy a low-maintenance composite deck with pergolas, perfect for relaxing or entertaining, complete with gas line, water access, and a 240V line ready for a future spa. An electric fireplace adds warmth and ambiance indoors, rounding out this truly turnkey home. Designed for comfort, efficiency, and peace of mind, this Lombard townhome is a rare opportunity to own a fully updated, fully automated living experience.
Closed
$510,000
547 Rosebud Dr S, Lombard, IL 60148
3beds
1,790sqft
Townhouse, Single Family Residence
Built in 1996
2,726 Square Feet Lot
$516,000 Zestimate®
$285/sqft
$3,458 Estimated rent
Home value
$516,000
$470,000 - $562,000
$3,458/mo
Zestimate® history
Owner options
List your home for rent
$3,458/mo
Rent Zestimate®
Find your next renter with Zillow Rental Manager. Plus, with online applications, you can quickly screen prospective tenants – for free.
$3,458/mo
Rent Zestimate®
Refinance and save
$4,019/mo
Est. payment
Refinancing to a lower rate could help reduce your monthly payments and save thousands over the life of the loan.
$4,019/mo
Est. payment
Explore your selling options
Work with a Zillow partner agent
Leverage their expertise and Zillow's premium Showcase listings to get your home seen by more buyers.
Get startedList with your own agent
Get your home in front of millions of buyers by listing it on Zillow.
Learn how to do itSell it yourself
Take full control of how buyers see your home on Zillow by listing For Sale by Owner (FSBO).
List your homeWhat's special
Fingerprint key-tag entrySmart water softenerSmart appliancesSeamless automation throughoutAll new windowsStunning marble tilesFinished climate-controlled garage
Zillow last checked:
Listing updated:
Listed by:
Jennifer Strubler, ABR,e-PRO clientcare@starckre.com,
Berkshire Hathaway HomeServices Starck Real Estate
Bought with:
John Ocampo
john greene, Realtor
Source: MRED as distributed by MLS GRID,MLS#: 12610211
Facts & features
Interior
Bedrooms & bathrooms
- Bedrooms: 3
- Bathrooms: 3
- Full bathrooms: 2
- 1/2 bathrooms: 1
Rooms
- Room types: No additional rooms
Primary bedroom
- Features: Flooring (Laminate), Bathroom (Full, Double Sink, Tub & Separate Shwr)
- Level: Second
- Area: 255 Square Feet
- Dimensions: 17X15
Bedroom 2
- Features: Flooring (Laminate)
- Level: Second
- Area: 132 Square Feet
- Dimensions: 12X11
Bedroom 3
- Features: Flooring (Laminate)
- Level: Second
- Area: 144 Square Feet
- Dimensions: 12X12
Dining room
- Features: Flooring (Laminate)
- Level: Main
- Area: 132 Square Feet
- Dimensions: 12X11
Family room
- Level: Lower
- Area: 384 Square Feet
- Dimensions: 24X16
Kitchen
- Features: Kitchen (Eating Area-Breakfast Bar, Island, Custom Cabinetry, Pantry, Updated Kitchen), Flooring (Laminate)
- Level: Main
- Area: 196 Square Feet
- Dimensions: 14X14
Laundry
- Level: Main
- Area: 40 Square Feet
- Dimensions: 5X8
Living room
- Features: Flooring (Laminate)
- Level: Main
- Area: 192 Square Feet
- Dimensions: 16X12
Heating
- Natural Gas, Forced Air
Cooling
- Central Air
Appliances
- Included: Double Oven, Microwave, Dishwasher, Refrigerator, Washer, Dryer, Stainless Steel Appliance(s), Range Hood, Water Purifier Owned, Water Softener Owned, Gas Cooktop, Electric Oven, Humidifier, Gas Water Heater
- Laundry: In Unit
Features
- Vaulted Ceiling(s), Storage
- Flooring: Hardwood, Laminate
- Doors: Sliding Glass Door(s)
- Windows: Screens, Insulated Windows
- Basement: Partially Finished,Full
- Number of fireplaces: 1
- Fireplace features: Electric, Living Room
Interior area
- Total structure area: 2,658
- Total interior livable area: 1,790 sqft
- Finished area below ground: 868
Property
Parking
- Total spaces: 2
- Parking features: Asphalt, Garage Door Opener, Heated Garage, Yes, Garage Owned, Attached, Garage
- Attached garage spaces: 2
- Has uncovered spaces: Yes
Accessibility
- Accessibility features: No Disability Access
Features
- Patio & porch: Deck
Lot
- Size: 2,726 Square Feet
- Dimensions: 29X94
- Features: Landscaped, Wooded
Details
- Additional structures: Pergola
- Parcel number: 0620404032
- Special conditions: None
- Other equipment: Water-Softener Owned, Ceiling Fan(s), Sump Pump
Construction
Type & style
- Home type: Townhouse
- Property subtype: Townhouse, Single Family Residence
Materials
- Vinyl Siding, Brick
- Foundation: Concrete Perimeter
- Roof: Asphalt
Condition
- New construction: No
- Year built: 1996
Details
- Builder model: Brighton
Utilities & green energy
- Electric: Circuit Breakers
- Sewer: Public Sewer
- Water: Lake Michigan
Green energy
- Energy efficient items: Enhanced Air Filtration
Community & HOA
Community
- Features: Sidewalks, Street Lights
- Security: Carbon Monoxide Detector(s), Closed Circuit Camera(s)
- Subdivision: Abbey Woods
HOA
- Has HOA: Yes
- Services included: Insurance, Exterior Maintenance, Lawn Care, Snow Removal
- HOA fee: $395 monthly
Location
- Region: Lombard
Financial & listing details
- Price per square foot: $285/sqft
- Tax assessed value: $121,560
- Annual tax amount: $8,823
- Date on market: 4/11/2026
- Listing terms: Conventional
- Ownership: Fee Simple w/ HO Assn.
Price history
| Date | Event | Price |
|---|---|---|
| 5/8/2026 | Sold | $510,000+2.2%$285/sqft |
Source:  MRED as distributed by MLS GRID #12610211 Report a problem MRED as distributed by MLS GRID #12610211 Report a problem | ||
| 4/17/2026 | Contingent | $499,000$279/sqft |
Source: MRED as distributed by MLS GRID #12610211 Report a problem | ||
| 4/11/2026 | Listed for sale | $499,000+31.3%$279/sqft |
Source: MRED as distributed by MLS GRID #12610211 Report a problem | ||
| 4/13/2005 | Sold | $380,000+69.6%$212/sqft |
Source: Public Record Report a problem | ||
| 6/25/1999 | Sold | $224,000$125/sqft |
Source: Public Record Report a problem | ||
Public tax history
| Year | Property taxes | Tax assessment |
|---|---|---|
| 2024 | $8,823 +5.1% | $121,560 +8.1% |
| 2023 | $8,396 +14.2% | $112,410 +14.6% |
| 2022 | $7,350 +3.2% | $98,110 +2.6% |
| 2021 | $7,119 +2.2% | $95,670 +2.2% |
| 2020 | $6,969 -1.5% | $93,570 -1.1% |
| 2019 | $7,072 +1.9% | $94,650 +5.6% |
| 2018 | $6,938 +2.9% | $89,590 +4.9% |
| 2017 | $6,741 +2.8% | $85,370 +6.1% |
| 2016 | $6,556 +1.8% | $80,430 +3.5% |
| 2015 | $6,441 +13.2% | $77,700 +15.1% |
| 2014 | $5,690 +1.5% | $67,490 -1.4% |
| 2013 | $5,604 +1.4% | $68,440 -6.2% |
| 2012 | $5,526 +2.6% | $72,940 -7.9% |
| 2011 | $5,385 -21.6% | $79,200 -27.1% |
| 2010 | $6,865 +2.8% | $108,600 -6.8% |
| 2009 | $6,678 +2.7% | $116,520 |
| 2008 | $6,501 -0.4% | $116,520 +2.6% |
| 2007 | $6,530 +16% | $113,550 +16.4% |
| 2006 | $5,630 +5.9% | $97,570 +6.9% |
| 2005 | $5,315 +6.7% | $91,270 +6.3% |
| 2004 | $4,981 -7.3% | $85,860 -3.1% |
| 2003 | $5,375 +13.3% | $88,630 +6.5% |
| 2002 | $4,744 +2.9% | $83,190 +8.7% |
| 2001 | $4,608 +3.1% | $76,500 +5.2% |
| 2000 | $4,469 | $72,720 |
Find assessor info on the county website
Neighborhood: 60148
Nearby homes
- $414,1003 bd3 ba2.1k sqft551 Rosebud Dr S, Lombard, IL 60148Off Market
- $399,700-- bd-- ba1.4k sqft543 Rosebud Dr S, Lombard, IL 60148Off Market
- $448,2002 bd3 ba1.9k sqft555 Rosebud Dr S, Lombard, IL 60148Off Market
- $475,1003 bd3 ba1.9k sqft539 Rosebud Dr S, Lombard, IL 60148Sold
- $24,234-- bd-- ba-- sqftFairfield, Lombard, IL 60148Off Market
- $412,600-- bd-- ba868 sqft535 Rosebud Dr S, Lombard, IL 60148Off Market
- $485,500-- bd-- ba1.9k sqft572 Rosebud Dr N, Lombard, IL 60148Off Market
- $24,234-- bd-- ba-- sqftFairfield, Lombard, IL 60148Off Market
Nearby schools
GreatSchools rating
- 7/10Manor Hill Elementary SchoolGrades: K-5Distance: 0.9 mi
- 5/10Glenn Westlake Middle SchoolGrades: 6-8Distance: 0.9 mi
- 4/10Glenbard East High SchoolGrades: 9-12Distance: 4.1 mi
Schools provided by the listing agent
- Elementary: Manor Hill Elementary School
- Middle: Glenn Westlake Middle School
- High: Glenbard East High School
- District: 44
Source: MRED as distributed by MLS GRID. This data may not be complete. We recommend contacting the local school district to confirm school assignments for this home.
Get a cash offer in 3 minutes
Find out how much your home could sell for in as little as 3 minutes with a no-obligation cash offer.
Estimated market value
$516,000
Get a cash offer in 3 minutes
Find out how much your home could sell for in as little as 3 minutes with a no-obligation cash offer.
Estimated market value
$516,000
- Illinois
- DuPage County
- Lombard
- 60148
- 547 Rosebud Dr S
Nearby cities
Nearby zip codes
Other Lombard Topics
