Skip main navigation
For sale
  • $390,000

    547 S 3rd St, Lemoyne, PA 17043

    3beds
    2,355sqft
    : 
    $2,875/mo
    Get pre-qualified
    Townhouse
    Built in 1986
    -- sqft lot
    $382,500 Zestimate®
    $166/sqft
    $333/mo HOA

    What's special

    Additional detached garageThree spacious bedroomsEnd-of-row townhouseFront courtyardFlorida room
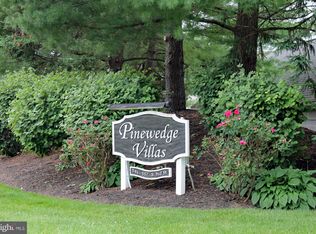
    Nestled in the charming Pinewedge Villas community, this delightful end-of-row townhouse offers a perfect blend of comfort and convenience. Just a few minutes to Harrisburg and easy access to highways. Built in 1986, this well-maintained home boasts 2,355 square feet of living space, featuring three spacious bedrooms and two and a half bathrooms, ideal for both relaxation and entertaining. The inviting layout is complemented by an attached garage with a front entry and an additional detached garage, providing easy access and additional storage. Home features private, serene views to rear, a Florida room, 3 outside patio spaces and a front courtyard. Enjoy the peace of mind that comes with a community that includes lawn maintenance, snow removal, and common area upkeep, allowing you to spend more time enjoying the local amenities. Pinewedge Villas is not just a place to live; it's a vibrant community. Residents appreciate the nearby parks, perfect for leisurely strolls or weekend picnics. The neighborhood is known for its friendly atmosphere and well-kept surroundings, making it a wonderful place to call home. Local schools are highly regarded, offering quality education and a variety of extracurricular activities. With convenient access to public services and community resources, everything you need is just a stone's throw away. Whether you're exploring local shops or enjoying the nearby recreational facilities, Pinewedge Villas provides a warm and welcoming environment that truly feels like home. Embrace the lifestyle you've been dreaming of in this inviting community!
    24 days
    |
    867
    |
    32
    |

    Likely to sell faster than

    Zillow last checked:

    Listing updated:

    Listed by:

    Sean Kieff 717-645-0301,

    United Real Estate - Central PA 7177072138

    Source: Bright MLS,MLS#: PACB2056922MLS Logo

      Facts & features

      Interior

      Bedrooms & bathrooms
      • Bedrooms: 3
      • Bathrooms: 3
      • Full bathrooms: 2
      • 1/2 bathrooms: 1
      • Main level bathrooms: 2
      • Main level bedrooms: 1
      Basement
      • Area: 0
      Heating
      • Forced Air, Natural Gas
      Cooling
      • Central Air, Electric
      Appliances
      • Included: Electric Water Heater
      Features
      • Has basement: No
      • Has fireplace: No
      Interior area
      • Total structure area: 2,355
      • Total interior livable area: 2,355 sqft
      • Finished area above ground: 2,355
      • Finished area below ground: 0

      Property

      Parking
      • Total spaces: 2
      • Parking features: Garage Faces Front, Garage Door Opener, Attached, Detached
      • Attached garage spaces: 2
      Accessibility
      • Accessibility features: Accessible Entrance
      Features
      • Levels: Two
      • Stories: 2
      • Pool features: None
      Details
      • Additional structures: Above Grade, Below Grade
      • Parcel number: 12220822293U9
      • Zoning: 107 - CONDOMINIUM
      • Special conditions: Standard

      Construction

      Type & style
      • Home type: Townhouse
      • Property subtype: Townhouse
      Materials
      • Vinyl Siding
      • Foundation: Slab
      Condition
      • New construction: No
      • Year built: 1986

      Utilities & green energy

      • Sewer: Public Sewer
      • Water: Public

      Community & HOA

      Community
      • Condo and coop fee: $1,000 quarterly
      • Subdivision: Pinewedge Villas
      HOA
      • Has HOA: No
      • Amenities included: None
      • Services included: Maintenance Grounds, Snow Removal, Common Area Maintenance, Maintenance Structure
      Location
      • Region: Lemoyne
      • Municipality: LEMOYNE BORO

      Financial & listing details

      • Price per square foot: $166/sqft
      • Tax assessed value: $242,300
      • Annual tax amount: $5,318
      • Date on market: 7/29/2026
      • Listing agreement: Exclusive Right To Sell
      • Ownership: Condominium

        Estimated market value

        $382,500

        $363,000 - $402,000

        $2,115/mo

        Price history

        DateEventPrice
        7/29/2026Listed for sale$390,000+32.2%$166/sqft
        Source: Bright MLS #PACB2056922 Report a problem
        9/2/2010Sold$295,000$125/sqft
        Source: Public Record Report a problem

        Public tax history

        YearProperty taxesTax assessment
        2025$5,091 +9.7%$242,300
        2024$4,641 +2.7%$242,300
        2023$4,518 +2.2%$242,300
        2022$4,420 $242,300
        2021$4,420 +4.6%$242,300
        2020$4,226 +217.6%$242,300
        2019$1,330 -67.1%$242,300
        2018$4,045 $242,300
        2017-- $242,300
        2016-- $242,300
        2015-- $242,300
        2014-- $242,300
        2013-- $242,300
        2012-- $242,300
        2011-- $242,300 +23.6%
        2010-- $196,080
        2009-- $196,080
        2008-- $196,080
        2007-- $196,080
        2006-- $196,080
        2005-- $196,080 +15.6%
        2004-- $169,590
        2003$590 $169,590
        2000-- $169,590
        Find assessor info on the county website

        Monthly payment

        Est. payment

        Payment breakdown

        Explore the cost of this home by adjusting the details. Changes won't be saved.
        All calculations are estimates and provided by Zillow, Inc. for informational purposes only. Actual amounts may vary.
        HOA fees may include property taxes on listings classified as Co-Ops. Contact the listing agent and/or owner for fee details.
        See how much you could borrow to make a competitive offer.

        Climate risks

        Neighborhood: 17043

        Getting around

        50 / 100
        Somewhat Walkable
        44 / 100
        Somewhat Bikeable

        Nearby schools

        GreatSchools rating
        Schools provided by the listing agent
        • High: Cedar Cliff
        • District: West Shore

        Source: Bright MLS. This data may not be complete. We recommend contacting the local school district to confirm school assignments for this home.

        A local agent can set up tours, give advice and negotiate with sellers.

        A local lender can help you make sure your offer is ready when you are.

        Browse local experts

        Similar homes