Skip main navigation
Closed
  • $425,000

    547 S Clark St APT 604, Chicago, IL 60605

    2beds
    --sqft
    Condominium, Apartment, Single Family Residence
    Built in 1905
    -- sqft lot
    $433,000 Zestimate®
    $--/sqft
    $2,187 Estimated rent

    Home value

    $433,000

    $390,000 - $481,000

    $2,187/mo

    Zestimate® history
    Loading
    Loading...

    Owner options

    List your home for rent

    $2,187/mo

    Rent Zestimate®

    Find your next renter with Zillow Rental Manager. Plus, with online applications, you can quickly screen prospective tenants – for free.

    Learn more

    $2,187/mo

    Rent Zestimate®

    Refinance and save

    $3,655/mo

    Est. payment

    Refinancing to a lower rate could help reduce your monthly payments and save thousands over the life of the loan.

    See today's rates

    $3,655/mo

    Est. payment

    Explore your selling options

    Work with a Zillow partner agent

    Leverage their expertise and Zillow's premium Showcase listings to get your home seen by more buyers.

    Get started

    List with your own agent

    Get your home in front of millions of buyers by listing it on Zillow.

    Learn how to do it

    Sell it yourself

    Take full control of how buyers see your home on Zillow by listing For Sale by Owner (FSBO).

    List your home

    What's special

    Cozy gas fireplaceExposed architectureMassive islandSun-drenched south facingUpgraded quartz countertopsSide-by-side laundryHuge walk-in closet
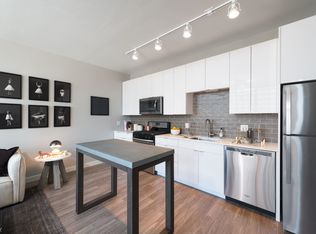

    Sun-drenched, South facing 2 bed / 2 bath loft in the heart of Printers Row. Perfect for city dwellers who love walkability and authentic urban living. This well-maintained concrete loft space showcases soaring 12' ceilings, exposed architecture, and refinished solid oak hardwood floors throughout. The open-concept living and dining space is anchored by a cozy gas fireplace and opens to a private balcony that is ideal for morning coffee, relaxing or entertaining in the city. The oversized kitchen is made for hosting, with a massive island, upgraded quartz countertops, and maple cabinetry offering abundant storage. The primary suite has been walled to the ceiling for privacy and has massive windows for amazing natural light. The primary also includes a reading nook, custom walk-through closet and a spa-like bath with dual shower and whirlpool tub. The spacious second bedroom features loft walls, a huge walk-in closet and direct ensuite access to the second full bath. This unit also features side-by-side laundry and additional storage in the building. Building amenities include: High-speed Internet & cable included in assessments, Alpha-touch entry system, exercise room, bike storage, healthy reserves, professionally managed/well-run building. Unbeatable location for a car-free lifestyle: steps to the Red, Blue, and Loop Lines, CTA & Metra, the Loop, Grant Park and the lakefront. Walk to cafes, nightlife/ restaurants/ bars, groceries, farmers markets, gyms, and everything Printers Row and downtown Chicago have to offer. Rental parking is available nearby if needed.

    Zillow last checked:

    Listing updated:

    Listed by:

    Chuck Gullett 312-563-5300,

    Best Chicago Properties, LLC

    Bought with:

    Drew Stoffer

    Option Premier LLC

    Source: MRED as distributed by MLS GRID,MLS#: 12584272MLS Logo

    Facts & features

    Interior

    Bedrooms & bathrooms
    • Bedrooms: 2
    • Bathrooms: 2
    • Full bathrooms: 2
    Rooms
    • Room types: Balcony/Porch/Lanai, Foyer
    Primary bedroom
    • Features: Flooring (Hardwood), Bathroom (Full)
    • Level: Main
    • Area: 209 Square Feet
    • Dimensions: 11X19
    Bedroom 2
    • Features: Flooring (Hardwood)
    • Level: Main
    • Area: 182 Square Feet
    • Dimensions: 13X14
    Balcony porch lanai
    • Level: Main
    • Area: 54 Square Feet
    • Dimensions: 6X9
    Dining room
    • Features: Flooring (Hardwood)
    • Level: Main
    • Dimensions: COMBO
    Foyer
    • Features: Flooring (Hardwood)
    • Level: Main
    • Area: 48 Square Feet
    • Dimensions: 6X8
    Kitchen
    • Features: Kitchen (Island), Flooring (Hardwood)
    • Level: Main
    • Area: 108 Square Feet
    • Dimensions: 9X12
    Laundry
    • Features: Flooring (Vinyl)
    • Level: Main
    • Area: 18 Square Feet
    • Dimensions: 3X6
    Living room
    • Features: Flooring (Hardwood)
    • Level: Main
    • Area: 312 Square Feet
    • Dimensions: 13X24
    Heating
    • Natural Gas
    Cooling
    • Central Air
    Appliances
    • Included: Microwave, Dishwasher, Refrigerator, Washer, Dryer, Disposal, Gas Cooktop, Humidifier
    • Laundry: Washer Hookup, Electric Dryer Hookup, In Unit, Laundry Closet
    Features
    • Cathedral Ceiling(s), Storage, Built-in Features, Walk-In Closet(s), Open Floorplan, Granite Counters, Health Facilities, Lobby
    • Flooring: Hardwood
    • Basement: None
    • Number of fireplaces: 1
    • Fireplace features: Gas Log, Living Room
    Interior area
    • Total structure area: 0

    Property

    Accessibility
    • Accessibility features: No Disability Access
    Features
    • Exterior features: Balcony
    Details
    • Parcel number: 17162440481023
    • Special conditions: None
    • Other equipment: TV-Cable

    Construction

    Type & style
    • Home type: Condo
    • Property subtype: Condominium, Apartment, Single Family Residence
    Materials
    • Brick
    • Foundation: Concrete Perimeter
    • Roof: Rubber
    Condition
    • New construction: No
    • Year built: 1905
    • Major remodel year: 1998

    Utilities & green energy

    • Sewer: Public Sewer
    • Water: Lake Michigan

    Community & HOA

    Community
    • Security: Fire Sprinkler System, Carbon Monoxide Detector(s)
    HOA
    • Has HOA: Yes
    • Amenities included: Bike Room/Bike Trails, Elevator(s), Exercise Room, Storage, Security Door Lock(s), High Speed Conn., Intercom
    • Services included: Water, Insurance, Cable TV, Exercise Facilities, Exterior Maintenance, Scavenger, Snow Removal, Internet
    • HOA fee: $548 monthly
    Location
    • Region: Chicago

    Financial & listing details

    • Tax assessed value: $369,610
    • Annual tax amount: $7,278
    • Date on market: 3/5/2026
    • Listing terms: Cash
    • Ownership: Condo

    Price history

    DateEventPrice
    4/9/2026Sold$425,000-2.3%
    Source: MRED as distributed by MLS GRID #12584272 Report a problem
    3/18/2026Pending sale$435,000
    Source: MRED as distributed by MLS GRID #12584272 Report a problem
    3/12/2026Contingent$435,000
    Source: MRED as distributed by MLS GRID #12584272 Report a problem
    3/5/2026Listed for sale$435,000
    Source: MRED as distributed by MLS GRID #12584272 Report a problem
    3/5/2026Listing removed$435,000
    Source: MRED as distributed by MLS GRID #12511341 Report a problem
    2/3/2026Listed for sale$435,000+8.8%
    Source: MRED as distributed by MLS GRID #12511341 Report a problem
    4/6/2023Sold$400,000+35.6%
    Source: Public Record Report a problem
    4/3/2009Sold$295,000-16.2%
    Source: MRED as distributed by MLS GRID #07067610 Report a problem
    5/25/2006Sold$352,000+13.5%
    Source: Public Record Report a problem
    8/8/2002Sold$310,000+60.6%
    Source: Public Record Report a problem
    1/21/1999Sold$193,000
    Source: Public Record Report a problem

    Public tax history

    YearProperty taxesTax assessment
    2024$7,426 +2%$36,961 +7.1%
    2023$7,279 +2.6%$34,498
    2022$7,096 +2.3%$34,498
    2021$6,937 +6.4%$34,498 +17.8%
    2020$6,522 +1.8%$29,278 -8.2%
    2019$6,408 +1.7%$31,894
    2018$6,300 +3.2%$31,894 +12.5%
    2017$6,103 +7.5%$28,348
    2016$5,678 +7.2%$28,348 -1.9%
    2015$5,295 +12.6%$28,895 +14%
    2014$4,702 +2%$25,345
    2013$4,610 +1.4%$25,345
    2012$4,548 +15.8%$25,345 +4.5%
    2011$3,929 -0.4%$24,246
    2010$3,945 +4.4%$24,246
    2009$3,781 +2.3%$24,246 -5.9%
    2008$3,697 +1%$25,772
    2007$3,660 -1.1%$25,772
    2006$3,700 -5.9%$25,772 +7.1%
    2005$3,934 +1%$24,074
    2004$3,894 +2.2%$24,074
    2003$3,809 +13%$24,074 +28.3%
    2002$3,370 +16.3%$18,757
    2001$2,898 -10%$18,757
    2000$3,219 $18,757
    1999-- $18,757
    Find assessor info on the county website

    Neighborhood: Printers Row

    Nearby schools

    GreatSchools rating
    Schools provided by the listing agent
    • District: 299

    Source: MRED as distributed by MLS GRID. This data may not be complete. We recommend contacting the local school district to confirm school assignments for this home.

    Get a cash offer in 3 minutes
    Find out how much your home could sell for in as little as 3 minutes with a no-obligation cash offer.
    Estimated market value
    $433,000
    Get a cash offer in 3 minutes
    Find out how much your home could sell for in as little as 3 minutes with a no-obligation cash offer.
    Estimated market value
    $433,000