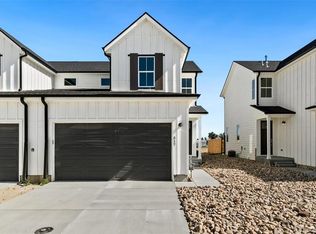
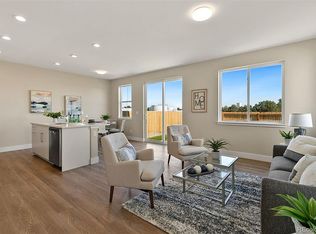
~*~ Welcome home to this newer Townhome with Private Yard, 2-Car Garage & NO HOA !!! $3000.00 Concession to the Buyer ..... - Concession= will pay the Buyers closing costs & buy down the Interstate rate...Beautifully designed for comfort and style. This property features 3 spacious bedrooms, 3 bathrooms, and an unfinished basement ready for your personal touch, perfect for adding extra living space, a home gym, or a media room? Enjoy a bright and open floor plan, a sleek kitchen with plenty of storage, and a cozy living area ideal for relaxing or entertaining. Step outside to your private backyard, perfect for summer barbecues, family gatherings, or simply enjoying a quiet evening under the stars. Located in the growing community of Byers, CO. 80103.
You’ll love the peaceful small-town feel, with All the Amenities- Grocery store, Banks, Restaurants, Schools, Day Care, 24/7-Fuel and MORE!!! Easy access (I-70) to the Metro area and D.I.A. Drive a little Save a LOT. Call Us today for your personal showing TODAY.
For sale
Price cut: $11K (8/27)
$387,500
547 S Main Street, Byers, CO 80103
3beds
2,118sqft
Townhouse
Built in 2021
-- sqft lot
$-- Zestimate®
$183/sqft
$-- HOA
What's special
- 163 days
- 149
- 6
Zillow last checked:
Listing updated:
Listed by:
Eric Hart 303-622-4242 ERIC@HOMEandLANDRealty.net,
Home and Land Realty
Source: REcolorado as distributed by MLS GRID,MLS#: 5180882
Facts & features
Interior
Bedrooms & bathrooms
- Bedrooms: 3
- Bathrooms: 3
- Full bathrooms: 2
- 1/2 bathrooms: 1
- Main level bathrooms: 1
Bedroom
- Level: Upper
Bedroom
- Features: Primary Suite
- Level: Upper
Bedroom
- Features: Primary Suite
- Level: Upper
Bathroom
- Level: Main
Bathroom
- Level: Upper
Bathroom
- Features: En Suite Bathroom
- Level: Upper
Bonus room
- Level: Basement
Kitchen
- Level: Main
Laundry
- Level: Upper
Living room
- Level: Main
Mud room
- Level: Main
Utility room
- Level: Basement
Heating
- Forced Air
Cooling
- Central Air
Appliances
- Included: Dishwasher, Disposal, Gas Water Heater, Microwave, Oven, Range, Range Hood, Refrigerator, Self Cleaning Oven
- Laundry: In Unit
Features
- Eat-in Kitchen, Five Piece Bath, High Ceilings, Kitchen Island, Open Floorplan, Pantry, Primary Suite, Quartz Counters, Smoke Free
- Flooring: Carpet, Laminate, Tile, Vinyl
- Windows: Double Pane Windows
- Basement: Bath/Stubbed,Daylight,Partial,Sump Pump,Unfinished
- Common walls with other units/homes: End Unit,1 Common Wall
Interior area
- Total structure area: 2,118
- Total interior livable area: 2,118 sqft
- Finished area above ground: 1,468
- Finished area below ground: 0
Video & virtual tour
Property
Parking
- Total spaces: 4
- Parking features: Concrete, Oversized Door
- Attached garage spaces: 2
- Details: Off Street Spaces: 2
Features
- Levels: Two
- Stories: 2
- Patio & porch: Covered, Front Porch
- Exterior features: Private Yard, Rain Gutters
- Fencing: Full
Lot
- Features: Greenbelt, Landscaped
Details
- Parcel number: 035375048
- Special conditions: Standard
Construction
Type & style
- Home type: Townhouse
- Architectural style: Contemporary
- Property subtype: Townhouse
- Attached to another structure: Yes
Materials
- Frame
- Foundation: Concrete Perimeter
- Roof: Composition
Condition
- Updated/Remodeled
- Year built: 2021
Utilities & green energy
- Electric: 110V, 220 Volts
- Sewer: Public Sewer
- Water: Public
- Utilities for property: Electricity Connected
Community & HOA
Community
- Security: Carbon Monoxide Detector(s), Smoke Detector(s)
- Subdivision: Main Street Villas
HOA
- Has HOA: No
Location
- Region: Byers
Financial & listing details
- Price per square foot: $183/sqft
- Tax assessed value: $397,100
- Annual tax amount: $1,839
- Date on market: 3/20/2026
- Listing terms: Cash,Conventional,FHA,VA Loan
- Exclusions: Sellers Personal Property.
- Ownership: Individual
- Electric utility on property: Yes
- Road surface type: Paved
Estimated market value
Not available
Estimated sales range
Not available
Not available
Price history
| Date | Event | Price |
|---|---|---|
| 8/27/2026 | Price change | $387,500-2.8%$183/sqft |
Source:  REcolorado as distributed by MLS GRID #5180882 Report a problem REcolorado as distributed by MLS GRID #5180882 Report a problem | ||
| 8/17/2026 | Price change | $398,500+0.1%$188/sqft |
Source: REcolorado as distributed by MLS GRID #5180882 Report a problem | ||
| 6/16/2026 | Price change | $398,000-0.1%$188/sqft |
Source: REcolorado as distributed by MLS GRID #5180882 Report a problem | ||
| 4/28/2026 | Price change | $398,500-0.1%$188/sqft |
Source: REcolorado as distributed by MLS GRID #5180882 Report a problem | ||
| 3/20/2026 | Listed for sale | $398,700$188/sqft |
Source: REcolorado as distributed by MLS GRID #5180882 Report a problem | ||
Public tax history
| Year | Property taxes | Tax assessment |
|---|---|---|
| 2025 | $1,623 +8% | $24,819 +8% |
| 2024 | $1,503 +252.5% | $22,981 -14.6% |
| 2023 | $426 -21.2% | $26,925 +321.1% |
| 2022 | $541 | $6,394 -24% |
| 2021 | -- | $8,414 +84.3% |
| 2020 | $290 | $4,565 |
Find assessor info on the county website
Monthly payment
Est. payment
Payment breakdown
Explore the cost of this home by adjusting the details. Changes won't be saved.Climate risks
Neighborhood: 80103
Nearby schools
Schools provided by the listing agent
- Elementary: Byers Public School
- Middle: Byers Public School
- High: Byers Public School
- District: Byers 32-J
Source: REcolorado as distributed by MLS GRID. This data may not be complete. We recommend contacting the local school district to confirm school assignments for this home.

Similar homes
- $495,0004 bd2 ba1.8k sqft205 S McDonnell Street, Byers, CO 80103For Sale

 MLS ID #4486611, Yesenia Casas, Compass - Denver. REcolorado as distributed by MLS GRID
 - $399,0003 bd1 ba1.4k sqft24389 Emerald Trl, Deer Trail, CO 80105For Sale
 MLS ID #7299499, Chelsea Pruitt, Exp Realty LLC. elevateMLS
 - $385,0003 bd2 ba2.5k sqft484 S 3rd Ave, Deer Trail, CO 80105For Sale

 MLS ID #1058841, Andrew Lopez, Grant Real Estate LLC. IRES as distributed by MLS GRID
 - $349,0003 bd2 ba2.9k sqft495 S 3rd Avenue, Deer Trail, CO 80105For Sale
 MLS ID #4800231, Cynthia Munson, MB Metro Brokers Realty Oasis. REcolorado as distributed by MLS GRID
 - $395,0003 bd2 ba1.2k sqft363 Spruce Street, Bennett, CO 80102For SaleMLS ID #3898220, Felicia Tomlinson, Coldwell Banker Realty 56. REcolorado as distributed by MLS GRID
- $385,0003 bd2 ba1.4k sqft311 Maple Street, Bennett, CO 80102For SaleMLS ID #9742894, Nicholas Monge, eXp Realty, LLC. REcolorado as distributed by MLS GRID
- $370,0002 bd2 ba2.2k sqft436 S 3rd Avenue, Deer Trail, CO 80105For SaleMLS ID #3962007, Kelly Camacho, Key Team Real Estate Corp.. REcolorado as distributed by MLS GRID
- $359,9003 bd3 ba2.3k sqft310 Bennett Avenue, Bennett, CO 80102New ConstructionMLS ID #9674798, Tracey Powell, Tracey Lynn Realty. REcolorado as distributed by MLS GRID
- $359,9003 bd3 ba2.3k sqft306 Bennett Avenue, Bennett, CO 80102New ConstructionMLS ID #2126788, Tracey Powell, Tracey Lynn Realty. REcolorado as distributed by MLS GRID
- $439,0003 bd2 ba2.8k sqft495 S 2nd Ave, Deer Trail, CO 80105For SaleMLS ID #3288909, Chelsea Pruitt, Exp Realty LLC. elevateMLS
- $420,0003 bd3 ba1.7k sqft665 Cottonwood Avenue, Bennett, CO 80102For SaleMLS ID #7788543, McKenzie Jones, Orchard Brokerage LLC. REcolorado as distributed by MLS GRID
- $380,0004 bd2 ba1.8k sqft570 4th Street, Bennett, CO 80102For SaleMLS ID #7303270, Sharlyn Rose, Country Rose Realty. REcolorado as distributed by MLS GRID
- $475,0004 bd2 ba2.2k sqft884 Madison Way, Bennett, CO 80102For SaleMLS ID #6533724, Darius Montgomery, PAK Home Realty. REcolorado as distributed by MLS GRID
- $409,9503 bd3 ba1.5k sqft765 Aspen Avenue, Bennett, CO 80102For SaleMLS ID #5409426, Karen Levine, RE/MAX Alliance - Olde Town. REcolorado as distributed by MLS GRID
- $459,0003 bd3 ba1.9k sqft630 Aspen Avenue, Bennett, CO 80102For SaleMLS ID #5838258, Victor Najera, eXp Realty, LLC. REcolorado as distributed by MLS GRID
- $430,0003 bd3 ba1.9k sqft359 Maple Street, Bennett, CO 80102For SaleMLS ID #5197325, Nicholas Caranci, Boardwalk Real Estate Brokers. REcolorado as distributed by MLS GRID
- $375,0003 bd1 ba1.4k sqft140 3rd Avenue, Deer Trail, CO 80105For SaleMLS ID #9436297, Jenn Thomson, Real Broker, LLC DBA Real. REcolorado as distributed by MLS GRID
- $420,0004 bd3 ba2.2k sqft192 S 4 Avenue, Deer Trail, CO 80105For SaleMLS ID #6581264, Korissa Robinette, eXp Realty, LLC. REcolorado as distributed by MLS GRID
- $539,9003 bd2 ba2.9k sqft58117 E 42nd Drive, Strasburg, CO 80136For SaleMLS ID #4361137, Christopher Naggar, Engel & Volkers Denver. REcolorado as distributed by MLS GRID
