Skip main navigation
Closed
  • $621,000

    547 S Poplar Ave, Elmhurst, IL 60126

    3beds
    2,092sqft
    Single Family Residence
    Built in 1964
    8,500 Square Feet Lot
    $625,000 Zestimate®
    $297/sqft
    $4,076 Estimated rent

    Home value

    $625,000

    $569,000 - $681,000

    $4,076/mo

    Zestimate® history
    Loading
    Loading...

    Owner options

    List your home for rent

    $4,076/mo

    Rent Zestimate®

    Find your next renter with Zillow Rental Manager. Plus, with online applications, you can quickly screen prospective tenants – for free.

    Learn more

    $4,076/mo

    Rent Zestimate®

    Refinance and save

    $4,316/mo

    Est. payment

    Refinancing to a lower rate could help reduce your monthly payments and save thousands over the life of the loan.

    See today's rates

    $4,316/mo

    Est. payment

    Explore your selling options

    Work with a Zillow partner agent

    Leverage their expertise and Zillow's premium Showcase listings to get your home seen by more buyers.

    Get started

    List with your own agent

    Get your home in front of millions of buyers by listing it on Zillow.

    Learn how to do it

    Sell it yourself

    Take full control of how buyers see your home on Zillow by listing For Sale by Owner (FSBO).

    List your home

    What's special

    Two fireplacesLarge yardCenter islandAbundant natural lightPartial privacy fenceAttached garageLarge family room
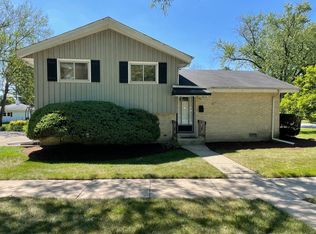
    Welcome to this beautifully updated Elmhurst home offering the perfect combination of space, style, and location just moments from the scenic Prairie Path. This 3-bedroom, 2.5-bath home features tons of updates throughout and a desirable open floor plan with soaring vaulted ceilings, hardwood floors, and abundant natural light that create a bright, airy feel across the main living areas. The spacious kitchen is designed for both everyday living and entertaining and features granite countertops, ample cabinet space, a center island, and an easy flow into the surrounding living and dining areas. With two fireplaces, this home offers warmth and character throughout. The finished lower level provides even more living space and includes a large family room, study, and full bath, making it ideal for a home office, guest area, recreation room, or additional living suite. An attached garage adds convenience and storage, while the outdoor living options are just as impressive with a charming front porch, spacious back deck, and backyard patio overlooking the large yard with a partial privacy fence-perfect for relaxing or hosting gatherings. Ideally located near the Prairie Path, parks, schools, shopping, dining, and vibrant downtown Elmhurst, this home offers the perfect blend of comfort, functionality, and a highly sought-after community setting.

    Zillow last checked:

    Listing updated:

    Listing courtesy of:

    Anthony Erangey 309-369-1616,

    Baird & Warner,

    Amy Ruminski 630-550-3304,

    Baird & Warner

    Bought with:

    Eric Andersen, CSC,PSA

    Andersen Realty Group

    Source: MRED as distributed by MLS GRID,MLS#: 12570584MLS Logo

    Facts & features

    Interior

    Bedrooms & bathrooms
    • Bedrooms: 3
    • Bathrooms: 3
    • Full bathrooms: 2
    • 1/2 bathrooms: 1
    Primary bedroom
    • Features: Flooring (Hardwood), Bathroom (Half)
    • Level: Main
    • Area: 140 Square Feet
    • Dimensions: 10X14
    Bedroom 2
    • Features: Flooring (Hardwood)
    • Level: Main
    • Area: 121 Square Feet
    • Dimensions: 11X11
    Bedroom 3
    • Features: Flooring (Hardwood)
    • Level: Main
    • Area: 110 Square Feet
    • Dimensions: 10X11
    Dining room
    • Features: Flooring (Hardwood)
    • Level: Main
    • Area: 88 Square Feet
    • Dimensions: 8X11
    Family room
    • Features: Flooring (Carpet)
    • Level: Lower
    • Area: 195 Square Feet
    • Dimensions: 15X13
    Kitchen
    • Features: Flooring (Hardwood)
    • Level: Main
    • Area: 99 Square Feet
    • Dimensions: 9X11
    Laundry
    • Level: Basement
    • Area: 42 Square Feet
    • Dimensions: 7X6
    Living room
    • Features: Flooring (Hardwood)
    • Level: Main
    • Area: 306 Square Feet
    • Dimensions: 17X18
    Study
    • Level: Lower
    • Area: 195 Square Feet
    • Dimensions: 15X13
    Heating
    • Natural Gas
    Cooling
    • Central Air
    Appliances
    • Laundry: In Unit
    Features
    • Vaulted Ceiling(s)
    • Flooring: Hardwood
    • Windows: Skylight(s)
    • Basement: Finished,Exterior Entry,Full,Daylight
    • Number of fireplaces: 2
    • Fireplace features: Family Room, Living Room
    Interior area
    • Total structure area: 2,092
    • Total interior livable area: 2,092 sqft
    • Finished area below ground: 824

    Property

    Parking
    • Total spaces: 1
    • Parking features: Concrete, Garage Door Opener, Yes, Garage Owned, Attached, Garage
    • Attached garage spaces: 1
    • Has uncovered spaces: Yes
    Accessibility
    • Accessibility features: No Disability Access
    Features
    • Stories: 2
    • Patio & porch: Deck, Patio
    Lot
    • Size: 8,500 sqft
    • Dimensions: 50X170
    Details
    • Parcel number: 0612402002
    • Special conditions: None

    Construction

    Type & style
    • Home type: SingleFamily
    • Architectural style: Step Ranch
    • Property subtype: Single Family Residence
    Materials
    • Brick
    • Foundation: Concrete Perimeter
    • Roof: Asphalt
    Condition
    • New construction: No
    • Year built: 1964

    Utilities & green energy

    • Electric: Circuit Breakers
    • Sewer: Public Sewer, Storm Sewer
    • Water: Lake Michigan

    Community & neighborhood

    Community
    • Community features: Park, Curbs, Sidewalks, Street Lights
    Location
    • Region: Elmhurst

    HOA & financial

    HOA
    • Services included: None

    Other

    Other facts
    • Listing terms: Conventional
    • Ownership: Fee Simple

    Price history

    DateEventPrice
    5/11/2026Sold$621,000+3.7%$297/sqft
    Source: MRED as distributed by MLS GRID #12570584 Report a problem
    4/13/2026Contingent$599,000$286/sqft
    Source: MRED as distributed by MLS GRID #12570584 Report a problem
    4/9/2026Listed for sale$599,000+49.8%$286/sqft
    Source: MRED as distributed by MLS GRID #12570584 Report a problem
    10/13/2020Sold$400,000$191/sqft
    Source: Public Record Report a problem
    7/29/2020Sold$400,000+0%$191/sqft
    Source: MRED as distributed by MLS GRID #10646965 Report a problem
    6/21/2020Pending sale$399,900$191/sqft
    Source: @properties #10646965 Report a problem
    6/9/2020Price change$399,900-2.2%$191/sqft
    Source: @properties #10646965 Report a problem
    3/19/2020Price change$409,000-6%$196/sqft
    Source: @properties #10646965 Report a problem
    3/13/2020Listed for sale$435,000+7.4%$208/sqft
    Source: @properties #10646965 Report a problem
    3/21/2006Sold$405,000$194/sqft
    Source: Public Record Report a problem

    Public tax history

    YearProperty taxesTax assessment
    2024$9,519 +7.8%$165,952 +8.1%
    2023$8,831 +33.8%$153,460 +33.6%
    2022$6,602 +2.6%$114,870 +2.6%
    2021$6,435 +4.1%$112,010 +2.2%
    2020$6,183 +2.3%$109,550 +5.2%
    2019$6,046 -6.4%$104,150 -5.5%
    2018$6,458 +2.3%$110,240 +4.9%
    2017$6,311 -9.1%$105,050 -5%
    2016$6,945 +1.1%$110,620 +7.3%
    2015$6,869 +20.2%$103,050 +28.5%
    2014$5,717 +1%$80,190 -1.4%
    2013$5,658 +2.3%$81,320 -6.2%
    2012$5,533 -22.2%$86,670 -30.4%
    2011$7,111 +2.1%$124,470 -6.8%
    2010$6,965 +4%$133,560 -6.8%
    2009$6,699 +6%$143,310
    2008$6,319 +5%$143,310 +8.8%
    2007$6,020 +8.5%$131,710 +13.4%
    2006$5,547 +7.2%$116,110 +6.9%
    2005$5,175 +10.7%$108,620 +6.3%
    2004$4,674 +0.3%$102,180 +10.1%
    2003$4,660 -3%$92,800 +4.6%
    2002$4,803 +7.1%$88,680 +8.7%
    2001$4,486 +3.3%$81,550 +5.2%
    2000$4,342 $77,520

    Find assessor info on the county website

    Neighborhood: 60126

    Nearby schools

    GreatSchools rating
    Schools provided by the listing agent
    • Elementary: Jefferson Elementary School
    • Middle: Bryan Middle School
    • High: York Community High School
    • District: 205

    Source: MRED as distributed by MLS GRID. This data may not be complete. We recommend contacting the local school district to confirm school assignments for this home.

    Get a cash offer in 3 minutes
    Find out how much your home could sell for in as little as 3 minutes with a no-obligation cash offer.
    Estimated market value
    $625,000
    Get a cash offer in 3 minutes
    Find out how much your home could sell for in as little as 3 minutes with a no-obligation cash offer.
    Estimated market value
    $625,000