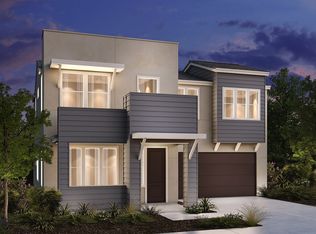
Welcome to this thoughtfully designed and extensively upgraded five bedroom, three bathroom home where modern finishes meet warm, curated interiors. Flooded with incredible natural light, every space feels bright, open, and inviting. An always desired main level bedroom and full bathroom offer fabulous flexibility for guests, a playroom, or home office. Upstairs, the spacious loft creates the perfect second living area, workspace, or movie-night retreat - endless space lending to endless opportunities. At the heart of the home, the tastefully appointed kitchen is both stunning and highly functional, featuring a gorgeous backsplash, generous island seating, and plentiful storage. The open concept layout flows seamlessly into the living and dining spaces, creating the perfect setting for everyday living, effortless entertaining, and making memories for years to come. Thoughtful, stylish, and intentional details elevate every room, setting this home apart within the community. From custom trim accent walls and stunning wallpaper to gorgeous light fixtures that seamlessly balance contemporary design with a warm, welcoming feel, every finish has been carefully selected to create a home that is as beautiful as it is cozy. Step outside to a backyard that's ready to enjoy, complete with space for outdoor dining, artificial turf for year-round play, raised garden beds, and a relaxing fire pit - ideal for gathering with family and friends while enjoying warm Petaluma summer evenings. With fully paid solar, a finished garage featuring epoxy floors and painted walls, and countless upgrades throughout, this exceptional home offers an idyllic blend of beauty, function, and modern living. Situated on a corner lot in a sought-after West Petaluma community with spectacular neighborhood amenities - including multiple parks, a clubhouse, and expansive green spaces - and just minutes from the vibrant shops, delicious restaurants, and the distinct charm that make historic downtown Petaluma so beloved, this home really does have it all.
Closed
Zillow last checked:
Listing updated:
Bought with:
John T Griffin, DRE #01367584
Coldwell Banker Realty
Source: BAREIS,MLS#: 326067046 Originating MLS: Sonoma
Originating MLS: SonomaPrice history
| Date | Event | Price |
|---|---|---|
| 9/15/2026 | Sold | $1,225,000+4.3%$462/sqft |
Source:  BAREIS #326067046 Report a problem BAREIS #326067046 Report a problem | ||
| 8/26/2026 | Pending sale | $1,175,000$443/sqft |
Source: BAREIS #326067046 Report a problem | ||
| 8/21/2026 | Listed for sale | $1,175,000$443/sqft |
Source: BAREIS #326067046 Report a problem | ||
| 8/10/2026 | Pending sale | $1,175,000$443/sqft |
Source: BAREIS #326067046 Report a problem | ||
| 8/6/2026 | Listed for sale | $1,175,000-1.4%$443/sqft |
Source: BAREIS #326067046 Report a problem | ||
| 6/30/2023 | Sold | $1,192,000$450/sqft |
Source: Public Record Report a problem | ||
Get a cash offer in 3 minutes
Find out how much your home could sell for in as little as 3 minutes with a no-obligation cash offer.
Estimated market value
$1,225,300
