Welcome to 547 Seahorse Run, located in the desirable Riverwalk community, this beautifully maintained end unit home offers a perfect blend of comfort, style and convenience. Featuring 3 bedrooms and 3 full baths, this spacious home has an open floor plan with abundant natural light. Large loft that can be used as an office or workout room. The community amenities, including trails, a clubhouse, pool, playgrounds and tennis courts. With easy access to shopping, dining, interstates and schools. Don't miss this opportunity to make this move-in-ready gem your own. Shoe covers are at the front door. Please use them. Thank you. HVAC 3 years old. Hot water tank 1 year.
Sold
$300,000
547 Seahorse Run, Chesapeake, VA 23320
3beds
1,800sqft
Condominium
Built in 1996
-- sqft lot
$311,300 Zestimate®
$167/sqft
$2,502 Estimated rent
Home value
$311,300
$293,000 - $333,000
$2,502/mo
Zestimate® history
Owner options
List your home for rent
$2,502/mo
Rent Zestimate®
Find your next renter with Zillow Rental Manager. Plus, with online applications, you can quickly screen prospective tenants – for free.
$2,502/mo
Rent Zestimate®
Refinance and save
$2,206/mo
Est. payment
Refinancing to a lower rate could help reduce your monthly payments and save thousands over the life of the loan.
$2,206/mo
Est. payment
Explore your selling options
Work with a Zillow partner agent
Leverage their expertise and Zillow's premium Showcase listings to get your home seen by more buyers.
Get startedList with your own agent
Get your home in front of millions of buyers by listing it on Zillow.
Learn how to do itSell it yourself
Take full control of how buyers see your home on Zillow by listing For Sale by Owner (FSBO).
List your homeWhat's special
Large loftOpen floor planEnd unit homeAbundant natural light
Zillow last checked:
Listing updated:
Listed by:
Melanie Brown,
BHHS RW Towne Realty 757-549-2000
Bought with:
Matthew Salway
Iron Valley Real Estate HR
Source: REIN Inc.,MLS#: 10591872
Facts & features
Interior
Bedrooms & bathrooms
- Bedrooms: 3
- Bathrooms: 3
- Full bathrooms: 3
Rooms
- Room types: Attic, Breakfast Area, Loft, Utility Closet
Heating
- Natural Gas
Cooling
- Central Air
Appliances
- Included: Dishwasher, Dryer, Microwave, Electric Range, Refrigerator, Washer, Electric Water Heater
Features
- Cathedral Ceiling(s), Walk-In Closet(s), Ceiling Fan(s), Entrance Foyer, Pantry
- Flooring: Carpet, Ceramic Tile, Laminate/LVP
- Windows: Window Treatments
- Has basement: No
- Attic: Walk-In
- Number of fireplaces: 1
- Fireplace features: Fireplace Gas-natural
Interior area
- Total interior livable area: 1,800 sqft
Property
Parking
- Total spaces: 1
- Parking features: 1 Space, Off Street, On Street
- Has uncovered spaces: Yes
Features
- Stories: 2
- Patio & porch: Deck, Porch
- Exterior features: Balcony
- Pool features: None, Association
- Fencing: None
- Has view: Yes
- View description: Trees/Woods
- Waterfront features: Not Waterfront
Details
- Parcel number: 0367011000500
Construction
Type & style
- Home type: Condo
- Architectural style: Contemp
- Property subtype: Condominium
- Attached to another structure: Yes
Materials
- Aluminum Siding
- Foundation: Slab
- Roof: Asphalt Shingle
Condition
- New construction: No
- Year built: 1996
Utilities & green energy
- Sewer: City/County
- Water: City/County
- Utilities for property: Cable Hookup
Community & HOA
Community
- Security: Security System
- Subdivision: Riverwalk
HOA
- Has HOA: Yes
- Amenities included: Clubhouse, Landscaping, Playground, Pool, Tennis Court(s)
- Second HOA fee: $364 monthly
Location
- Region: Chesapeake
Financial & listing details
- Price per square foot: $167/sqft
- Tax assessed value: $266,600
- Annual tax amount: $2,624
- Date on market: 7/9/2025
Price history
Price history is unavailable.
Public tax history
| Year | Property taxes | Tax assessment |
|---|---|---|
| 2025 | $2,693 +2.6% | $266,600 +2.6% |
| 2024 | $2,624 +9.1% | $259,800 +9.1% |
| 2023 | $2,405 +4.7% | $238,100 +8.8% |
| 2022 | $2,297 +14.3% | $218,800 +14.3% |
| 2021 | $2,011 | $191,500 +2.1% |
| 2020 | -- | $187,600 +6.2% |
| 2019 | $1,855 +7.9% | $176,700 +1.6% |
| 2018 | $1,719 -3.6% | $173,900 +2.4% |
| 2017 | $1,784 +3.8% | $169,900 +3.8% |
| 2016 | $1,719 +3.1% | $163,700 +3.2% |
| 2015 | $1,666 | $158,700 +4.3% |
| 2014 | $1,666 -8.2% | $152,200 -11.9% |
| 2013 | $1,814 | $172,800 |
| 2012 | $1,814 -8.3% | $172,800 -8.3% |
| 2011 | $1,978 -0.8% | $188,400 -0.8% |
| 2010 | $1,994 -14.5% | $189,900 -14.5% |
| 2009 | $2,331 -3.1% | $222,000 -3.1% |
| 2008 | $2,407 -0.9% | $229,200 +0.1% |
| 2007 | $2,427 +1.6% | $229,000 +6.4% |
| 2006 | $2,389 +43.8% | $215,200 +65.8% |
| 2004 | $1,661 +0.6% | $129,800 +0.6% |
| 2003 | $1,651 +4.6% | $129,000 +4.6% |
| 2002 | $1,578 +6.4% | $123,300 +6.4% |
| 2001 | $1,484 | $115,900 |
Find assessor info on the county website
Neighborhood: Greenbrier West
Nearby homes
- $244,0002 bd2 ba1.2k sqft545 Seahorse Run, Chesapeake, VA 23320Off Market

- $296,0003 bd3 ba1.7k sqft543 Seahorse Run, Chesapeake, VA 23320Off Market
- $241,4002 bd2 ba1.2k sqft541 Seahorse Run, Chesapeake, VA 23320Off Market
- $248,8002 bd2 ba1.2k sqft555 Seahorse Run, Chesapeake, VA 23320Off Market
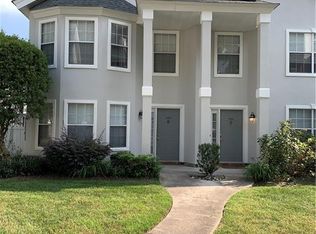
- $305,0003 bd3 ba1.7k sqft553 Seahorse Run, Chesapeake, VA 23320Off Market
- $279,4002 bd2 ba1.6k sqft551 Seahorse Run, Chesapeake, VA 23320Off Market
- $288,0002 bd3 ba1.7k sqft549 Seahorse Run, Chesapeake, VA 23320Off Market
- $287,3003 bd2 ba1.6k sqft569 Seahorse Run, Chesapeake, VA 23320Off Market
Nearby schools
GreatSchools rating
- NAB.M. Williams Primary SchoolGrades: PK-2Distance: 1.7 mi
- 4/10Crestwood Middle SchoolGrades: 6-8Distance: 2.2 mi
- 3/10Oscar F. Smith High SchoolGrades: 9-12Distance: 0.5 mi
Schools provided by the listing agent
- Elementary: B.M. Williams Primary
- Middle: Crestwood Middle
- High: Oscar Smith
Source: REIN Inc.. This data may not be complete. We recommend contacting the local school district to confirm school assignments for this home.


Get pre-qualified for a loan
At Zillow Home Loans, we can pre-qualify you in as little as 5 minutes with no impact to your credit score.An equal housing lender. NMLS #10287.
Sell for more on Zillow
Get a Zillow Showcase℠ listing at no additional cost and you could sell for .
$311,300
2% more
+$6,226
With Zillow Showcase(estimated)
$317,526
- Virginia
- Chesapeake City
- Chesapeake
- 23320
- Greenbrier West
- 547 Seahorse Run
Nearby cities
Nearby neighborhoods
Nearby zip codes
Other Chesapeake Topics
