Skip main navigation
Closed
  • Price Unknown

    547 Solms Frst, New Braunfels, TX 78132

    4beds
    3,978sqft
    Single Family Residence
    Built in 2017
    1.01 Acres Lot
    $910,800 Zestimate®
    $--/sqft
    $3,645 Estimated rent

    Home value

    $910,800

    $856,000 - $965,000

    $3,645/mo

    Zestimate® history
    Loading
    Loading...

    Owner options

    List your home for rent

    $3,645/mo

    Rent Zestimate®

    Find your next renter with Zillow Rental Manager. Plus, with online applications, you can quickly screen prospective tenants – for free.

    Learn more

    $3,645/mo

    Rent Zestimate®

    Refinance and save

    $1,171/mo

    Est. payment

    Refinancing to a lower rate could help reduce your monthly payments and save thousands over the life of the loan.

    See today's rates

    $1,171/mo

    Est. payment

    Explore your selling options

    Work with a Zillow partner agent

    Leverage their expertise and Zillow's premium Showcase listings to get your home seen by more buyers.

    Get started

    List with your own agent

    Get your home in front of millions of buyers by listing it on Zillow.

    Learn how to do it

    Sell it yourself

    Take full control of how buyers see your home on Zillow by listing For Sale by Owner (FSBO).

    List your home

    What's special

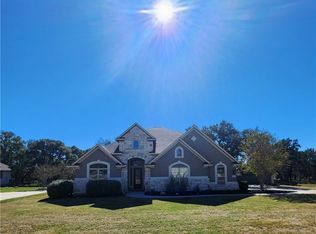
    Experience the charm and elegance of this stunning one-story home nestled on over an acre in the exclusive, gated Copper Ridge community. With 4 spacious bedrooms, 3.5 luxurious baths, a formal dining room, dedicated office, and versatile flex room, this residence offers abundant space and style. Step inside to an open floor plan that seamlessly connects the living room and kitchen, both featuring vaulted ceilings. The gourmet kitchen is a chef's dream, boasting double ovens, an electric cooktop, a large granite island, and plenty of cabinetry. Retreat to the primary suite, where you'll find a deluxe bath complete with a garden tub, dual showers, separate walk-in closets, and dual vanities. The flex room is perfect for a game room, den, gym, or playroom, catering to all your lifestyle needs. The side-entry three-car garage provides ample storage with its abundant cabinetry. Outdoors, unwind on the covered back patio and take in the serene views of mature trees. This home is an absolute must-see!

    Zillow last checked:

    Listing updated:

    Listed by:

    Theresa Galvan (888)519-7431,

    eXp Realty LLC,

    Jana Evola 830-237-1445,

    eXp Realty LLC

    Bought with:

    Kimberly Brandsma, TREC #0658003

    Coldwell Banker D'Ann Harper,

    Source: Central Texas MLS,MLS#: 522822MLS LogoOriginating MLS: Four Rivers Association of REALTORS

    Facts & features

    Interior

    Bedrooms & bathrooms
    • Bedrooms: 4
    • Bathrooms: 4
    • Full bathrooms: 3
    • 1/2 bathrooms: 1
    Primary bedroom
    • Level: Main
    • Dimensions: 18 X 16
    Bedroom 2
    • Level: Main
    • Dimensions: 12 X 13
    Bedroom 3
    • Level: Main
    • Dimensions: 13 x 12
    Bedroom 4
    • Level: Main
    • Dimensions: 12 X 13
    Primary bathroom
    • Level: Main
    • Dimensions: 17 X 23
    Breakfast room nook
    • Level: Main
    • Dimensions: 11 X 12
    Dining room
    • Level: Main
    • Dimensions: 14 X 13
    Game room
    • Level: Main
    • Dimensions: 12 x 22
    Kitchen
    • Level: Main
    • Dimensions: 12 X 21
    Laundry
    • Level: Main
    • Dimensions: 12 X 6
    Living room
    • Level: Main
    • Dimensions: 21 X 15
    Office
    • Level: Main
    • Dimensions: 11 X 12
    Heating
    • Electric, Fireplace(s), Multiple Heating Units
    Cooling
    • Central Air, 2 Units
    Appliances
    • Included: Double Oven, Dishwasher, Electric Cooktop, Disposal, Multiple Water Heaters, Refrigerator, Range Hood, Some Electric Appliances, Built-In Oven, Cooktop, Microwave
    • Laundry: Washer Hookup, Electric Dryer Hookup, Inside, Laundry in Utility Room, Laundry Room
    Features
    • Attic, Tray Ceiling(s), Ceiling Fan(s), Crown Molding, Cathedral Ceiling(s), Dining Area, Separate/Formal Dining Room, Double Vanity, Game Room, Garden Tub/Roman Tub, High Ceilings, His and Hers Closets, Home Office, Multiple Living Areas, MultipleDining Areas, Multiple Closets, Open Floorplan, Pull Down Attic Stairs, Stone Counters, Recessed Lighting, Split Bedrooms
    • Flooring: Carpet, Hardwood, Laminate
    • Attic: Pull Down Stairs,Partially Floored,Storage Only
    • Number of fireplaces: 1
    • Fireplace features: Living Room, Stone, Wood Burning
    Interior area
    • Total interior livable area: 3,978 sqft

    Property

    Parking
    • Total spaces: 3
    • Parking features: Attached, Door-Multi, Garage, Garage Door Opener, Garage Faces Side
    • Attached garage spaces: 3
    Features
    • Levels: One
    • Stories: 1
    • Patio & porch: Covered, Patio, Porch
    • Exterior features: Covered Patio, Porch, Private Yard
    • Pool features: Community, Outdoor Pool
    • Fencing: Back Yard,Ranch Fence
    • Has view: Yes
    • View description: None
    • Body of water: None
    Lot
    • Size: 1.01 Acres
    • Residential vegetation: Partially Wooded
    Details
    • Parcel number: 388334

    Construction

    Type & style
    • Home type: SingleFamily
    • Architectural style: Ranch
    • Property subtype: Single Family Residence
    Materials
    • Brick, Stone Veneer
    • Foundation: Slab
    • Roof: Composition,Shingle
    Condition
    • Resale
    • Year built: 2017
    Details
    • Builder name: Ashton Woods

    Utilities & green energy

    • Sewer: Aerobic Septic
    • Water: Public
    • Utilities for property: Cable Available, Electricity Available, High Speed Internet Available, Phone Available, Trash Collection Private

    Community & neighborhood

    Security
    • Security features: Gated Community, Controlled Access, Smoke Detector(s)
    Community
    • Community features: Barbecue, Basketball Court, Playground, Tennis Court(s), Trails/Paths, Community Pool, Gated
    Location
    • Region: New Braunfels
    • Subdivision: Copper Ridge

    HOA & financial

    HOA
    • Has HOA: Yes
    • HOA fee: $1,171 annually
    • Association name: Copper Ridge POA
    • Association phone: 830-264-2454

    Other

    Other facts
    • Listing agreement: Exclusive Right To Sell
    • Listing terms: Cash,Conventional,FHA,VA Loan
    • Road surface type: Asphalt

    Price history

    DateEventPrice
    7/26/2024Sold--
    Source: Central Texas MLS #522822 Report a problem
    7/7/2024Pending sale$900,000$226/sqft
    Source: LERA MLS #1727574 Report a problem
    6/26/2024Contingent$900,000$226/sqft
    Source: LERA MLS #1727574 Report a problem
    6/11/2024Price change$900,000-5.3%$226/sqft
    Source: Central Texas MLS #522822 Report a problem
    4/15/2024Price change$950,000-5%$239/sqft
    Source: LERA MLS #1727574 Report a problem
    10/19/2023Listed for sale$999,999+81.8%$251/sqft
    Source: Central Texas MLS #522822 Report a problem
    9/9/2017Listing removed$549,990$138/sqft
    Source: Ashton Woods Report a problem
    6/24/2017Price change$549,990-1.4%$138/sqft
    Source: Ashton Woods Report a problem
    6/16/2017Price change$557,990-0.4%$140/sqft
    Source: Ashton Woods Report a problem
    5/31/2017Listed for sale$559,990$141/sqft
    Source: Ashton Woods Report a problem

    Public tax history

    YearProperty taxesTax assessment
    2025-- $957,844 +10%
    2024$2,434 +3.6%$870,767 +10%
    2023$2,350 -55.4%$791,606 +10%
    2022$5,272 -0.5%$719,642 +10%
    2021$5,298 +2.1%$654,220 +9.6%
    2020$5,190 -0.5%$596,730 -1.5%
    2019$5,216 +2.5%$605,650 +8.3%
    2018$5,090 $558,990 +1410.4%
    2017-- $37,010 -8%
    2016$706 $40,230 -23.1%
    2015-- $52,300

    Find assessor info on the county website

    Neighborhood: 78132

    Nearby schools

    GreatSchools rating
    Schools provided by the listing agent
    • Elementary: Veramendi Elementary School
    • Middle: Oak Run Middle School
    • High: New Braunfels High School
    • District: New Braunfels ISD

    Source: Central Texas MLS. This data may not be complete. We recommend contacting the local school district to confirm school assignments for this home.

    Get a cash offer in 3 minutes
    Find out how much your home could sell for in as little as 3 minutes with a no-obligation cash offer.
    Estimated market value
    $910,800
    Get a cash offer in 3 minutes
    Find out how much your home could sell for in as little as 3 minutes with a no-obligation cash offer.
    Estimated market value
    $910,800