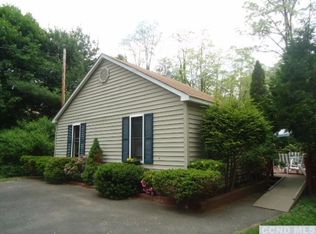
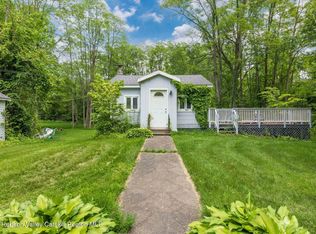
Charming 2 bedroom cabin on 17 acres with creek frontage and stunning mountain views. Nestled in the serene beauty of East Durham, this quaint, 2 bedroom, 1 bath cabin offers the perfect escape to nature. The property combines tranquility and adventure featuring mountain views, ample space for outdoor recreation and your very own slice of creekside paradise.There is plenty of room to expand or even subdivide the property creating multiple lots with mountain views and water frontage. The possibilities are endless here!
Closed
$370,000
547 Stone Bridge Rd Ext, Durham, NY 12423
2beds
1,042sqft
Single Family Residence
Built in 1999
17 Acres Lot
$389,500 Zestimate®
$355/sqft
$2,079 Estimated rent
Home value
$389,500
$273,000 - $553,000
$2,079/mo
Zestimate® history
Owner options
List your home for rent
$2,079/mo
Rent Zestimate®
Find your next renter with Zillow Rental Manager. Plus, with online applications, you can quickly screen prospective tenants – for free.
$2,079/mo
Rent Zestimate®
Refinance and save
$2,469/mo
Est. payment
Refinancing to a lower rate could help reduce your monthly payments and save thousands over the life of the loan.
$2,469/mo
Est. payment
Explore your selling options
Work with a Zillow partner agent
Leverage their expertise and Zillow's premium Showcase listings to get your home seen by more buyers.
Get startedList with your own agent
Get your home in front of millions of buyers by listing it on Zillow.
Learn how to do itSell it yourself
Take full control of how buyers see your home on Zillow by listing For Sale by Owner (FSBO).
List your homeWhat's special
Zillow last checked:
Listing updated:
Listed by:
Lacey Sala 518-821-6029,
Keller Williams Realty HV Nort
Bought with:
Anne Lafferty, 10301212169
Anne Lafferty Realty
Source: HVCRMLS,MLS#: 156465
Facts & features
Interior
Bedrooms & bathrooms
- Bedrooms: 2
- Bathrooms: 1
- Full bathrooms: 1
Bedroom
- Level: First
Bedroom
- Level: First
Bathroom
- Level: First
Dining room
- Level: First
Kitchen
- Level: First
Living room
- Level: First
Other
- Level: First
Heating
- Baseboard, Hot Water, Oil
Cooling
- Ceiling Fan(s)
Appliances
- Included: Other, Water Heater, Washer, Refrigerator, Range
- Laundry: Electric Dryer Hookup, Inside, Laundry Room
Features
- Ceiling Fan(s), High Ceilings, High Speed Internet, Vaulted Ceiling(s)
- Flooring: Carpet, Hardwood, Tile
- Doors: Sliding Doors
- Basement: Crawl Space
- Number of fireplaces: 1
- Fireplace features: Living Room, Wood Burning
Interior area
- Total structure area: 1,042
- Total interior livable area: 1,042 sqft
Property
Parking
- Parking features: Asphalt, Driveway
- Has uncovered spaces: Yes
Features
- Patio & porch: Deck, Porch
- Exterior features: Built-in Barbecue, Garden, Outdoor Shower
- Pool features: None
- Fencing: Partial Cross,Wood
- Has view: Yes
- View description: Creek/Stream, Mountain(s), Panoramic, Pasture, Ridge, Rural, Trees/Woods
- Has water view: Yes
- Water view: Creek/Stream
- Waterfront features: Creek
Lot
- Size: 17 Acres
Details
- Additional structures: Shed(s)
- Parcel number: 34.0047
- Zoning description: Residential
- Other equipment: Fuel Tank(s)
Construction
Type & style
- Home type: SingleFamily
- Architectural style: Ranch
- Property subtype: Single Family Residence
- Attached to another structure: Yes
Materials
- Frame, Vinyl Siding, Other
- Roof: Asphalt,Shingle
Condition
- New construction: No
- Year built: 1999
Utilities & green energy
- Electric: 200+ Amp Service
- Sewer: Septic Tank
- Water: Well
Community & neighborhood
Location
- Region: East Durham
HOA & financial
HOA
- Has HOA: No
Other
Other facts
- Road surface type: Paved
Price history
| Date | Event | Price |
|---|---|---|
| 8/26/2025 | Sold | $370,000-2.6%$355/sqft |
Source:  HVCRMLS #156465 Report a problem HVCRMLS #156465 Report a problem | ||
| 6/4/2025 | Pending sale | $379,900$365/sqft |
Source: HVCRMLS #156465 Report a problem | ||
| 4/25/2025 | Price change | $379,900-3.8%$365/sqft |
Source:  OneKey® MLS as distributed by MLS GRID #841604 Report a problem OneKey® MLS as distributed by MLS GRID #841604 Report a problem | ||
| 3/28/2025 | Listed for sale | $395,000+690%$379/sqft |
Source:  Columbia Greene Northern Dutchess MLS #156465 Report a problem Columbia Greene Northern Dutchess MLS #156465 Report a problem | ||
| 7/6/1998 | Sold | $50,000$48/sqft |
Source: Public Record Report a problem | ||
Public tax history
| Year | Property taxes | Tax assessment |
|---|---|---|
| 2025 | -- | $113,500 |
| 2024 | -- | $113,500 |
| 2023 | -- | $113,500 |
| 2022 | -- | $113,500 |
| 2021 | -- | $113,500 |
| 2020 | -- | $113,500 |
| 2019 | -- | $113,500 |
| 2018 | -- | $113,500 |
| 2017 | $3,941 | $113,500 |
| 2016 | -- | $113,500 |
| 2015 | -- | $113,500 |
| 2014 | -- | $113,500 |
| 2013 | -- | $113,500 |
| 2012 | -- | $113,500 |
| 2011 | -- | $113,500 |
| 2010 | -- | $113,500 |
| 2009 | -- | $113,500 |
| 2008 | -- | $113,500 |
| 2007 | -- | $113,500 |
| 2006 | -- | $113,500 |
| 2004 | -- | $113,500 |
| 2003 | -- | $113,500 +8.1% |
| 2002 | -- | $105,000 +7.7% |
| 2001 | -- | $97,500 |
| 2000 | -- | $97,500 |
Find assessor info on the county website
Neighborhood: 12423

Nearby schools
GreatSchools rating
- 7/10Cairo Elementary SchoolGrades: PK-5Distance: 7.9 mi
- 6/10Cairo Durham Middle SchoolGrades: 6-8Distance: 3.4 mi
- 4/10Cairo Durham High SchoolGrades: 9-12Distance: 3.4 mi
- New York
- Greene County
- East Durham
- 12423
- 547 Stone Bridge Rd Ext
Nearby cities
Nearby zip codes
Other East Durham Topics
