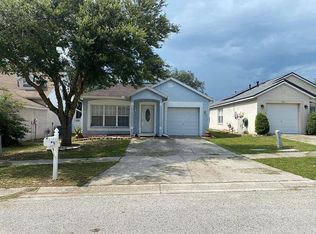
One or more photo(s) has been virtually staged. Offered at $285,000 with a $5,000 seller concession! This affordable, move-in-ready 3-bedroom, 2-bath home with a 1-car garage is located in the desirable Somerset subdivision. Perfect for first-time buyers or anyone looking to downsize without sacrificing comfort or location! Enjoy long-term savings with a paid-off solar panel system, keeping your electric bill at an average of just $50 per month. The roof is only 5 years old, and the HVAC system is 6 years old, offering peace of mind for years to come. The home also features gas utilities, helping to keep energy costs low and efficient. Inside, the open layout includes cathedral ceilings in the great room and tile flooring in the main living areas. The kitchen offers a pass-through bar, perfect for everyday living and casual entertaining. Step outside to your oversized screened lanai and enjoy a fully fenced backyard with PVC fencing for privacy, plus a storage shed—freeing up space to park your car in the garage! Fresh interior paint throughout gives the home a bright and welcoming feel. The quiet community features a pool, tennis courts, playground, and basketball court, providing great value for active lifestyles. Conveniently located near top-rated schools, shopping, restaurants, and with easy access to Hwy 60, I-75, and the Crosstown Expressway. Just 45 minutes from Tampa International Airport, the Riverwalk, and all the fun of Downtown Tampa.
Sold for $295,000
$295,000
547 Summer Sails Dr, Valrico, FL 33594
3beds
1,194sqft
Single Family Residence
Built in 2002
4,320 Square Feet Lot
$288,900 Zestimate®
$247/sqft
$2,166 Estimated rent
Home value
$288,900
$266,000 - $315,000
$2,166/mo
Zestimate® history
Owner options
List your home for rent
$2,166/mo
Rent Zestimate®
Find your next renter with Zillow Rental Manager. Plus, with online applications, you can quickly screen prospective tenants – for free.
$2,166/mo
Rent Zestimate®
Refinance and save
$2,108/mo
Est. payment
Refinancing to a lower rate could help reduce your monthly payments and save thousands over the life of the loan.
$2,108/mo
Est. payment
Explore your selling options
Work with a Zillow partner agent
Leverage their expertise and Zillow's premium Showcase listings to get your home seen by more buyers.
Get startedList with your own agent
Get your home in front of millions of buyers by listing it on Zillow.
Learn how to do itSell it yourself
Take full control of how buyers see your home on Zillow by listing For Sale by Owner (FSBO).
List your homeWhat's special
Fresh interior paintOversized screened lanaiPvc fencing for privacyOpen layoutTile flooringCathedral ceilingsFully fenced backyard
Zillow last checked:
Listing updated:
Listed by:
Brenda McGlothin 813-684-0016,
RE/MAX REALTY UNLIMITED 813-684-0016
Bought with:
Tina Trussell, 3552329
BLUE SUN REALTY LLC
Source: Stellar MLS,MLS#: TB8399919 Originating MLS: Suncoast Tampa
Originating MLS: Suncoast Tampa
Facts & features
Interior
Bedrooms & bathrooms
- Bedrooms: 3
- Bathrooms: 2
- Full bathrooms: 2
Primary bedroom
- Features: Garden Bath, Walk-In Closet(s)
- Level: First
- Area: 143 Square Feet
- Dimensions: 11x13
Bedroom 2
- Features: Built-in Closet
- Level: First
- Area: 120 Square Feet
- Dimensions: 12x10
Bedroom 3
- Features: Built-in Closet
- Level: First
- Area: 120 Square Feet
- Dimensions: 12x10
Great room
- Features: No Closet
- Level: First
Kitchen
- Features: No Closet
- Level: First
- Area: 100 Square Feet
- Dimensions: 10x10
Heating
- Heat Pump
Cooling
- Central Air
Appliances
- Included: Dishwasher, Range, Refrigerator
- Laundry: In Garage
Features
- High Ceilings, Open Floorplan, Primary Bedroom Main Floor, Walk-In Closet(s)
- Flooring: Carpet, Ceramic Tile
- Has fireplace: No
Interior area
- Total structure area: 1,828
- Total interior livable area: 1,194 sqft
Property
Parking
- Total spaces: 1
- Parking features: Garage - Attached
- Attached garage spaces: 1
Features
- Levels: One
- Stories: 1
- Exterior features: Lighting
Lot
- Size: 4,320 Square Feet
- Dimensions: 40 x 108
- Features: Landscaped
Details
- Parcel number: U2029215PBC0000000016.0
- Zoning: PD
- Special conditions: None
Construction
Type & style
- Home type: SingleFamily
- Property subtype: Single Family Residence
Materials
- Stucco
- Foundation: Slab
- Roof: Shingle
Condition
- New construction: No
- Year built: 2002
Utilities & green energy
- Sewer: Public Sewer
- Water: Public
- Utilities for property: Public
Community & HOA
Community
- Pet fee: $0 monthly
- Subdivision: SOMERSET TR A-1
HOA
- Has HOA: Yes
- HOA fee: $53 monthly
- HOA name: Somerset Master Assco
- HOA phone: 813-684-9374
Location
- Region: Valrico
Financial & listing details
- Price per square foot: $247/sqft
- Tax assessed value: $219,375
- Annual tax amount: $1,445
- Date on market: 6/27/2025
- Cumulative days on market: 4 days
- Ownership: Fee Simple
- Total actual rent: 0
- Road surface type: Paved
Price history
| Date | Event | Price |
|---|---|---|
| 7/18/2025 | Sold | $295,000+3.5%$247/sqft |
Source:  Stellar MLS #TB8399919 Report a problem Stellar MLS #TB8399919 Report a problem | ||
| 7/1/2025 | Pending sale | $285,000$239/sqft |
Source: Stellar MLS #TB8399919 Report a problem | ||
| 6/27/2025 | Listed for sale | $285,000+69.6%$239/sqft |
Source: Stellar MLS #TB8399919 Report a problem | ||
| 9/12/2005 | Sold | $168,000+48%$141/sqft |
Source: Stellar MLS #T2111965 Report a problem | ||
| 6/2/2003 | Sold | $113,500+13.8%$95/sqft |
Source: Public Record Report a problem | ||
| 11/5/2002 | Sold | $99,700+511.7%$84/sqft |
Source: Public Record Report a problem | ||
| 5/22/2002 | Sold | $16,300$14/sqft |
Source: Public Record Report a problem | ||
Public tax history
| Year | Property taxes | Tax assessment |
|---|---|---|
| 2025 | $1,549 +7.2% | $85,584 +2.9% |
| 2024 | $1,445 +8% | $83,172 +3% |
| 2023 | $1,338 +20.1% | $80,750 +15.2% |
| 2022 | $1,114 -19.3% | $70,066 +3% |
| 2021 | $1,381 +4.8% | $68,025 +1.4% |
| 2020 | $1,317 +4.5% | $67,086 +2.3% |
| 2019 | $1,260 | $65,578 +1.9% |
| 2018 | $1,260 +0.1% | $64,355 -39.6% |
| 2017 | $1,259 +0.5% | $106,524 +72.6% |
| 2016 | $1,252 +2.3% | $61,735 +0.7% |
| 2015 | $1,225 +0.6% | $61,306 +0.8% |
| 2014 | $1,218 | $60,819 +1.5% |
| 2013 | $1,218 -1.2% | $59,920 +1.7% |
| 2012 | $1,232 -3.6% | $58,918 -8.7% |
| 2011 | $1,278 -5.2% | $64,527 -13.9% |
| 2010 | $1,349 -15.8% | $74,957 -14.5% |
| 2009 | $1,602 -33.9% | $87,685 -26.3% |
| 2008 | $2,423 -15.7% | $118,906 -13.5% |
| 2007 | $2,874 -2.7% | $137,461 +4% |
| 2006 | $2,953 -1.4% | $132,111 +25.4% |
| 2005 | $2,995 | $105,385 +14.5% |
| 2004 | -- | $92,028 -0.1% |
| 2003 | -- | $92,082 +291.8% |
| 2002 | -- | $23,500 +676.3% |
| 2001 | -- | $3,027 |
Find assessor info on the county website
Neighborhood: 33594
Nearby homes
- $260,3003 bd2 ba1k sqft549 Summer Sails Dr, Valrico, FL 33594Off Market
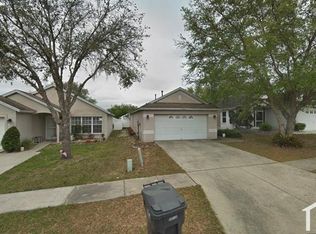
- $292,9003 bd2 ba1.3k sqft545 Summer Sails Dr, Valrico, FL 33594Off Market
- $298,5003 bd2 ba1.2k sqft543 Summer Sails Dr, Valrico, FL 33594Off Market

- $321,6003 bd2 ba1.2k sqft3403 Summer Bay Way, Valrico, FL 33594Off Market
- $275,4003 bd2 ba1.1k sqft541 Summer Sails Dr, Valrico, FL 33594Off Market
- $343,3003 bd2 ba1.2k sqft3405 Summer Bay Way, Valrico, FL 33594Off Market
- $288,8003 bd2 ba1.2k sqft3407 Summer Bay Way, Valrico, FL 33594Off Market
- $274,9003 bd2 ba1.1k sqft307 Summer Sails Dr, Valrico, FL 33594Off Market
Nearby schools
GreatSchools rating
- 4/10Nelson Elementary SchoolGrades: PK-5Distance: 2.7 mi
- 6/10Mulrennan Middle SchoolGrades: 6-8Distance: 2.3 mi
- 4/10Durant High SchoolGrades: 9-12Distance: 4.9 mi
Schools provided by the listing agent
- Middle: Mulrennan-HB
- High: Durant-HB
Source: Stellar MLS. This data may not be complete. We recommend contacting the local school district to confirm school assignments for this home.
Get a cash offer in 3 minutes
Find out how much your home could sell for in as little as 3 minutes with a no-obligation cash offer.
Estimated market value
$288,900
Get a cash offer in 3 minutes
Find out how much your home could sell for in as little as 3 minutes with a no-obligation cash offer.
Estimated market value
$288,900
- Florida
- Hillsborough County
- Valrico
- 33594
- 547 Summer Sails Dr
Nearby cities
Nearby zip codes
Other Valrico Topics
