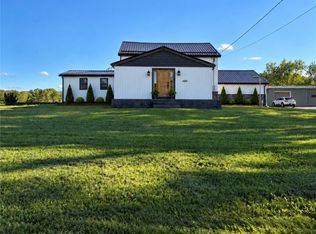
This Genesee County custom built (2x6 frame) and beautifully updated Pembroke School District home checks all the boxes. Enjoy a perfect blend of modern updates and country tranquility in this spacious 4-5 bedroom, 3-full-bath home just outside of Erie County. Set on 9 beautiful scenic acres with a stocked and spring fed pond, this property offers room to roam, garden, or simply take in the peace and privacy of country life. The house has been tastefully remodeled throughout. The main living space is highlighted by an open-concept kitchen, dining and living room - ideal for both entertaining and everyday living. The kitchen features contemporary finishes with Hickory cabinetry, maple floors, countertops, pantry, and appliances- overall offers a bright, welcoming atmosphere that flows seamlessly into the main living area. 1st floor primary ensuite with walk in closet.1st floor laundry. Additional bedroom on 1st floor. Generously sized bedrooms on each floor, there’s plenty of space for family, guests, or a home office. Each of the three full baths has been tastefully remodeled with modern fixtures and finishes. Finished basement with woodburning stove, bar, and entertainment area for added space. Major mechanical upgrades in 2020 to include boiler, Lifetime warranty water system, reverse osmosis, Whole house back up generator, owned 36 panel solar panels (2018), Supplemental wood boiler, above ground pool with heater—all with the benefit of low-cost utility bills. 36x48 heated outbuilding for all your toys, shop space, and extra storage. Radiant heat flooring throughout the house,basement, and attached garage. The square footage source was by appraiser when seller purchased the home. Square footage does not include the finished 2nd floor and finished basement. This property is just minutes to NYS Thruway, State Park, amusement park and so much more. A rare find combining space, style, and location! Great House, Great setting!
Pending
Price cut: $30K (8/16)
$667,000
547 Sumner Rd, Corfu, NY 14036
4beds
2,138sqft
Single Family Residence
Built in 2004
9 Acres Lot
$-- Zestimate®
$312/sqft
$-- HOA
What's special
Contemporary finishesGenerously sized bedroomsBeautifully updatedMaple floorsTastefully remodeled throughoutBright welcoming atmosphereHickory cabinetry
- 50 days
- 246
- 2
Zillow last checked:
Listing updated:
Listed by:
Keller Williams Realty WNY 716-832-3300,
Rebecca Guzdek 716-777-2468
Source: NYSAMLSs,MLS#: B1702577 Originating MLS: Buffalo
Originating MLS: BuffaloFacts & features
Interior
Bedrooms & bathrooms
- Bedrooms: 4
- Bathrooms: 3
- Full bathrooms: 3
- Main level bathrooms: 2
- Main level bedrooms: 2
Bedroom 1
- Level: First
- Dimensions: 15.00 x 14.00
Bedroom 2
- Level: First
- Dimensions: 14.00 x 15.00
Bedroom 3
- Level: Second
- Dimensions: 10.00 x 11.00
Bedroom 4
- Level: Second
- Dimensions: 12.00 x 11.00
Other
- Level: Basement
Family room
- Level: Basement
Foyer
- Level: First
- Dimensions: 15.00 x 4.00
Kitchen
- Level: First
- Dimensions: 23.00 x 11.00
Laundry
- Level: First
- Dimensions: 6.00 x 9.00
Living room
- Level: First
- Dimensions: 26.00 x 16.00
Other
- Level: Second
- Dimensions: 17.00 x 15.00
Other
- Level: Second
- Dimensions: 11.00 x 9.00
Heating
- Gas, Solar, Zoned, Baseboard, Hot Water, Radiant, Wood
Cooling
- Zoned
Appliances
- Included: Dryer, Dishwasher, Gas Oven, Gas Range, Gas Water Heater, Microwave, Refrigerator, Washer, Water Purifier Owned, Water Softener Owned
- Laundry: Main Level
Features
- Breakfast Bar, Ceiling Fan(s), Cathedral Ceiling(s), Central Vacuum, Entrance Foyer, Eat-in Kitchen, Separate/Formal Living Room, Hot Tub/Spa, Jetted Tub, Kitchen/Family Room Combo, Living/Dining Room, Pantry, Sliding Glass Door(s), Storage, Skylights, Convertible Bedroom, Bath in Primary Bedroom, Main Level Primary, Primary Suite, Programmable Thermostat, Workshop
- Flooring: Carpet, Ceramic Tile, Hardwood, Other, See Remarks, Varies
- Doors: Sliding Doors
- Windows: Skylight(s), Thermal Windows
- Basement: Full,Partially Finished,Walk-Out Access,Sump Pump
- Number of fireplaces: 1
Interior area
- Total structure area: 2,138
- Total interior livable area: 2,138 sqft
Property
Parking
- Total spaces: 6
- Parking features: Attached, Electricity, Garage, Heated Garage, Workshop in Garage, Water Available, Driveway, Garage Door Opener
- Attached garage spaces: 6
Accessibility
- Accessibility features: Accessible Doors
Features
- Levels: Two
- Stories: 2
- Patio & porch: Deck
- Exterior features: Awning(s), Blacktop Driveway, Concrete Driveway, Deck, Gravel Driveway, Play Structure, Pool, Private Yard, See Remarks
- Pool features: Above Ground
- Has spa: Yes
- Spa features: Hot Tub
- Waterfront features: Pond
Lot
- Size: 9 Acres
- Dimensions: 291 x 1326
- Features: Agricultural, Rectangular, Rectangular Lot, Wooded
Details
- Additional structures: Barn(s), Outbuilding, Poultry Coop, Shed(s), Storage
- Parcel number: 1832890050000001051000
- Special conditions: Standard
- Other equipment: Generator
- Horses can be raised: Yes
- Horse amenities: Horses Allowed
Construction
Type & style
- Home type: SingleFamily
- Architectural style: Colonial
- Property subtype: Single Family Residence
Materials
- Vinyl Siding, PEX Plumbing
- Foundation: Poured
- Roof: Asphalt,Metal
Condition
- Resale
- Year built: 2004
Utilities & green energy
- Sewer: Septic Tank
- Water: Well
- Utilities for property: Cable Available, High Speed Internet Available
Green energy
- Energy generation: Solar
Community & HOA
Community
- Security: Security System Owned
Location
- Region: Corfu
Financial & listing details
- Price per square foot: $312/sqft
- Tax assessed value: $355,000
- Annual tax amount: $8,250
- Date on market: 7/31/2026
- Cumulative days on market: 30 days
- Listing terms: Cash,Conventional
Estimated market value
Not available
Estimated sales range
Not available
Not available
Price history
| Date | Event | Price |
|---|---|---|
| 8/19/2026 | Pending sale | $667,000$312/sqft |
Source:  NYSAMLSs #B1702577 Report a problem NYSAMLSs #B1702577 Report a problem | ||
| 8/16/2026 | Price change | $667,000-4.3%$312/sqft |
Source: NYSAMLSs #B1702577 Report a problem | ||
| 7/31/2026 | Listed for sale | $697,000+129.1%$326/sqft |
Source: NYSAMLSs #B1702577 Report a problem | ||
| 7/27/2012 | Sold | $304,208+102.8%$142/sqft |
Source: NYSAMLSs #B406425 Report a problem | ||
| 7/2/2009 | Sold | $150,000-33.7%$70/sqft |
Source: Public Record Report a problem | ||
| 12/30/2008 | Sold | $226,274$106/sqft |
Source: Public Record Report a problem | ||
Public tax history
| Year | Property taxes | Tax assessment |
|---|---|---|
| 2025 | -- | $355,000 |
| 2024 | -- | $355,000 +25% |
| 2023 | -- | $284,000 |
| 2022 | -- | $284,000 |
| 2021 | -- | $284,000 +1.4% |
| 2020 | -- | $280,000 |
| 2019 | -- | $280,000 |
| 2018 | -- | $280,000 |
| 2017 | $6,601 | $280,000 |
| 2016 | -- | $280,000 -6.7% |
| 2015 | -- | $300,000 +13.9% |
| 2014 | -- | $263,400 +17.9% |
| 2013 | -- | $223,400 |
| 2012 | -- | $223,400 +9.8% |
| 2011 | -- | $203,400 +0.5% |
| 2010 | -- | $202,300 |
| 2009 | -- | $202,300 |
| 2008 | -- | $202,300 +15% |
| 2007 | -- | $175,900 |
| 2006 | -- | $175,900 +214.7% |
| 2005 | -- | $55,900 |
Find assessor info on the county website
Monthly payment
Climate risks
Neighborhood: 14036
Nearby schools
Schools provided by the listing agent
- District: Pembroke
Source: NYSAMLSs. This data may not be complete. We recommend contacting the local school district to confirm school assignments for this home.
Similar homes
- $474,9004 bd3 ba2k sqft2637 Brown Rd, Corfu, NY 14036For Sale

 MLS ID #B1695430, Rebecca Guzdek, Listing by: Keller Williams Realty WNY. NYSAMLSs
 - $499,9994 bd3 ba1.6k sqft13151 Bullis Rd, East Aurora, NY 14052For Sale
 MLS ID #B1711983, Jessica Copece, Listing by: MLS Nation Realty LLC. NYSAMLSs
 - $750,0005 bd4 ba2.8k sqft363 Westwood Rd, Lancaster, NY 14086For Sale
 MLS ID #B1710926, Shannon L McNichol, Listing by: Nichol City Realty. NYSAMLSs
 - $699,0003 bd3 ba2.2k sqftS3504 Four Rod Rd, East Aurora, NY 14052For Sale
 MLS ID #B1709482, Joshua James, Listing by: Keller Williams Realty WNY. NYSAMLSs
 - $595,0004 bd2 ba2.4k sqft1581 Jamison Rd, Elma, NY 14059For SaleMLS ID #B1705782, Christopher Welch, Listing by: Gurney Becker & Bourne. NYSAMLSs
- $784,9004 bd4 ba3k sqft914 Underhill Rd, East Aurora, NY 14052For SaleMLS ID #B1714879, Ryan Daley, Listing by: Keller Williams Realty Lancaster. NYSAMLSs
- $649,9004 bd1 ba1.4k sqft341 Jamison Rd, Elma, NY 14059For SaleMLS ID #B1712978, Dustin Pearl, Listing by: HUNT Real Estate ERA. NYSAMLSs
- $429,9004 bd3 ba1.7k sqft185 Exchange St, Alden, NY 14004For SaleMLS ID #B1708434, Michelle Petrie, Listing by: WNY Metro Roberts Realty. NYSAMLSs
- $574,9003 bd1 ba2.3k sqft2983 Crittenden Rd, Alden, NY 14004For SaleMLS ID #B1692897, James M Hoffman, Listing by: HUNT Real Estate ERA. NYSAMLSs
- $699,9004 bd3 ba2.8k sqft9668 Carmelo Ct, Clarence Center, NY 14032For SaleMLS ID #B1704431, John Santora III, Listing by: Keller Williams Realty WNY. NYSAMLSs
- $685,0003 bd3 ba2.9k sqft10977 Silver Rd, East Bethany, NY 14054For SaleMLS ID #B1700848, Gavin M Townsend, Listing by: HUNT Real Estate ERA. NYSAMLSs
- $434,9994 bd3 ba2.1k sqft4762 S Ayers Rd, Akron, NY 14001For SaleMLS ID #B1702046, Dalton Scalf, Listing by: HUNT Real Estate ERA. NYSAMLSs
- $649,9003 bd2 ba1.8k sqft2960 Dunham Rd, Varysburg, NY 14167For SaleMLS ID #B1697383, Stacey Lewandowski, Listing by: Keller Williams Realty Lancaster. NYSAMLSs
- $370,0003 bd2 ba1.5k sqft975 Exchange St, Alden, NY 14004For SaleMLS ID #B1715264, Robert W Kwandrans Sr, Listing by: HUNT Real Estate ERA. NYSAMLSs
- $664,9003 bd3 ba2.8k sqft8908 Connemara Ln, Clarence Center, NY 14032For SaleMLS ID #B1689341, John Santora III, Listing by: Keller Williams Realty WNY. NYSAMLSs
- $695,0004 bd3 ba3.1k sqft8304 Silver Fox Ct, Williamsville, NY 14221For SaleMLS ID #B1704293, Lisa Barnack, Listing by: Keller Williams Realty Lancaster. NYSAMLSs
- $629,0004 bd3 ba3k sqft160 Fox Meadow Ln, Orchard Park, NY 14127For SaleMLS ID #B1711185, Nancy J Nieman, Listing by: HUNT Real Estate ERA. NYSAMLSs
- $494,9004 bd2 ba2.3k sqft170 Creek Rd, East Aurora, NY 14052For SaleMLS ID #B1707395, Shanan King, Listing by: WNY Metro Roberts Realty. NYSAMLSs
- $595,0003 bd2 ba1.9k sqft6667 Hunters Creek Rd, South Wales, NY 14139For SaleMLS ID #B1707982, Gordon L Trank, Listing by: Trank Real Estate. NYSAMLSs
- $379,9004 bd3 ba2.7k sqft1476 Mechanic St, Alden, NY 14004For SaleMLS ID #B1706575, Cristin Bishop, Listing by: eXp Realty. NYSAMLSs
