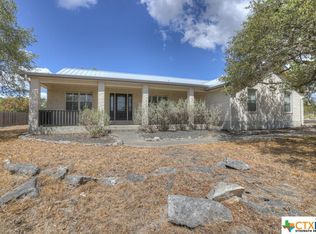
Beautiful Hill Country Custom Home nestled into a private and serene park-like setting with mature oak trees and stunning rock formations. Enjoy the deer out front while safely growing fruits and veggies in the privacy-fenced backyard graced by a commercial-grade remote-controlled and motorized louvered pergola with integrated LED lighting and rain-proof gutter system in case of rain. A built-in propane gas fire pit and a smokeless wood-burning fire pit let you set the mood. The Mediterranean-style kitchen with gas stove-top, fresh appliances, and massive granite island is a cook's dream. The microwave unit also serves as a second convection oven. Propane gas line is plumbed to the side porch off the kitchen, so you can supervise the grill without leaving the kitchen. The spacious master bedroom has extra room for seating and reading nooks, complete with its own gas fireplace, ensuite bathroom with private toilet room, his-and-hers walk-in closets, and direct access to the backyard oasis. The cathedral ceiling game room with wet bar, beverage coolers, ice maker, and electric fireplace is both a welcoming retreat and a focal point for family activities. The game room loft is great for adding holiday displays or conveniently storing extra play items out of the way. The custom-designed laundry room is a one-stop shop with sink, marble floors, mud room, and ample storage and counter space. The garage has finished walls, built-in tool hooks, and even windows for natural light. High ceilings throughout the home. Lots of high-end finishes and "extras" such as antique door knobs from the 1800s and electrical outlets above the cabinets. A new 50-year metal roof reduces your insurance and energy costs. NBU water, coupled with a xeriscaped landscape, translates to extremely low water bills. Tons of parking for family and friends on those football weekends. Whole-house water softening system, as well as an under-sink reverse osmosis multi-stage filtration system in the wet bar. Homeowner friendly and cost-efficient HOA with delightful common areas and sports courts. The hutches in the foyer and game room, as well as the pool table, convey with the house at the buyer's discretion.
Sold
Price Unknown
547 Suncrest, New Braunfels, TX 78132
3beds
2,758sqft
Single Family Residence
Built in 2005
1 Acres Lot
$651,400 Zestimate®
$--/sqft
$3,335 Estimated rent
Home value
$651,400
$599,000 - $710,000
$3,335/mo
Zestimate® history
Owner options
List your home for rent
$3,335/mo
Rent Zestimate®
Find your next renter with Zillow Rental Manager. Plus, with online applications, you can quickly screen prospective tenants – for free.
$3,335/mo
Rent Zestimate®
Refinance and save
$120/mo
Est. payment
Refinancing to a lower rate could help reduce your monthly payments and save thousands over the life of the loan.
$120/mo
Est. payment
Explore your selling options
Work with a Zillow partner agent
Leverage their expertise and Zillow's premium Showcase listings to get your home seen by more buyers.
Get startedList with your own agent
Get your home in front of millions of buyers by listing it on Zillow.
Learn how to do itSell it yourself
Take full control of how buyers see your home on Zillow by listing For Sale by Owner (FSBO).
List your homeWhat's special
Electric fireplaceGas stove-topMediterranean-style kitchenMature oak treesHigh-end finishesBuilt-in tool hooksFresh appliances
Zillow last checked:
Listing updated:
Listed by:
John Prell TREC #493630 (800) 219-9444,
Creekview Realty
Source: LERA MLS,MLS#: 1917974
Facts & features
Interior
Bedrooms & bathrooms
- Bedrooms: 3
- Bathrooms: 3
- Full bathrooms: 2
- 1/2 bathrooms: 1
Primary bedroom
- Features: Outside Access, Walk-In Closet(s), Multi-Closets, Ceiling Fan(s), Full Bath
- Area: 448
- Dimensions: 28 x 16
Bedroom 2
- Area: 294
- Dimensions: 21 x 14
Bedroom 3
- Area: 80
- Dimensions: 8 x 10
Primary bathroom
- Features: Tub/Shower Separate, Double Vanity
- Area: 192
- Dimensions: 16 x 12
Dining room
- Area: 152
- Dimensions: 8 x 19
Family room
- Area: 342
- Dimensions: 19 x 18
Kitchen
- Area: 247
- Dimensions: 19 x 13
Living room
- Area: 228
- Dimensions: 12 x 19
Heating
- Central, Electric, Propane Owned
Cooling
- Ceiling Fan(s), Central Air
Appliances
- Included: Cooktop, Built-In Oven, Self Cleaning Oven, Microwave, Range, Gas Cooktop, Refrigerator, Disposal, Dishwasher, Plumbed For Ice Maker, Water Softener Owned, Gas Water Heater, Plumb for Water Softener, Down Draft, Tankless Water Heater
- Laundry: Main Level, Laundry Room, Washer Hookup, Dryer Connection
Features
- Two Living Area, Kitchen Island, Pantry, Study/Library, Game Room, Loft, 1st Floor Lvl/No Steps, High Ceilings, High Speed Internet, All Bedrooms Downstairs, Telephone, Walk-In Closet(s), Ceiling Fan(s), Chandelier, Wet Bar, Solid Counter Tops, Custom Cabinets, Programmable Thermostat
- Flooring: Marble, Wood, Laminate
- Has basement: No
- Attic: Partially Floored,Pull Down Stairs
- Has fireplace: Yes
- Fireplace features: Three+, Living Room, Family Room, Gas Logs Included
Interior area
- Total interior livable area: 2,758 sqft
Property
Parking
- Total spaces: 2
- Parking features: Two Car Garage, Attached, Pad Only (Off Street), Unpaved Drive
- Attached garage spaces: 2
- Has uncovered spaces: Yes
Features
- Levels: One
- Stories: 1
- Patio & porch: Patio, Covered
- Exterior features: Rain Gutters
- Pool features: None
- Fencing: Partial
Lot
- Size: 1 Acres
- Features: 1 - 2 Acres, Level, Streetlights
- Residential vegetation: Mature Trees, Partially Wooded, Mature Trees (ext feat)
Details
- Additional structures: Shed(s)
- Parcel number: 420505014500
Construction
Type & style
- Home type: SingleFamily
- Property subtype: Single Family Residence
Materials
- Stone, Fiber Cement, Radiant Barrier
- Foundation: Slab
- Roof: Metal
Condition
- Pre-Owned
- New construction: No
- Year built: 2005
Details
- Builder name: Texas Hill Country Custom
Utilities & green energy
- Electric: Pedernales
- Sewer: Aerobic Septic
- Water: City
- Utilities for property: Cable Available, Private Garbage Service
Green energy
- Water conservation: Xeriscaped
Community & HOA
Community
- Features: Tennis Court(s), Playground, Sports Court, Basketball Court
- Security: Smoke Detector(s), Carbon Monoxide Detector(s)
- Subdivision: Pinnacle The
HOA
- Has HOA: Yes
- HOA fee: $120 annually
- HOA name: PINNACLE THE
Location
- Region: New Braunfels
Financial & listing details
- Tax assessed value: $653,120
- Annual tax amount: $6,316
- Date on market: 10/24/2025
- Cumulative days on market: 176 days
- Listing terms: Conventional,FHA,VA Loan,Cash
- Road surface type: Paved
Price history
| Date | Event | Price |
|---|---|---|
| 5/13/2026 | Sold | -- |
Source:  LERA MLS #1917974 Report a problem LERA MLS #1917974 Report a problem | ||
| 4/18/2026 | Pending sale | $675,000$245/sqft |
Source: LERA MLS #1917974 Report a problem | ||
| 4/11/2026 | Contingent | $675,000$245/sqft |
Source: LERA MLS #1917974 Report a problem | ||
| 1/2/2026 | Price change | $675,000-1%$245/sqft |
Source: LERA MLS #1917974 Report a problem | ||
| 11/18/2025 | Price change | $682,110-1%$247/sqft |
Source: LERA MLS #1917974 Report a problem | ||
| 10/24/2025 | Listed for sale | $689,000+2.9%$250/sqft |
Source: LERA MLS #1917974 Report a problem | ||
| 10/4/2024 | Sold | -- |
Source:  Central Texas MLS #545781 Report a problem Central Texas MLS #545781 Report a problem | ||
| 9/10/2024 | Pending sale | $669,900$243/sqft |
Source: Central Texas MLS #545781 Report a problem | ||
| 8/28/2024 | Contingent | $669,900$243/sqft |
Source: LERA MLS #1781516 Report a problem | ||
| 8/9/2024 | Price change | $669,900-7.6%$243/sqft |
Source: LERA MLS #1781516 Report a problem | ||
| 7/2/2024 | Price change | $724,990-8.8%$263/sqft |
Source: LERA MLS #1781516 Report a problem | ||
| 6/1/2024 | Listed for sale | $795,000$288/sqft |
Source: Central Texas MLS #545781 Report a problem | ||
Public tax history
| Year | Property taxes | Tax assessment |
|---|---|---|
| 2025 | $4,662 +105.3% | $653,120 +57.9% |
| 2024 | $2,271 +0.4% | $413,662 +10% |
| 2023 | $2,263 -18% | $376,056 +10% |
| 2022 | $2,759 -1% | $341,869 +10% |
| 2021 | $2,788 +0.6% | $310,790 +2.4% |
| 2020 | $2,773 -1% | $303,380 -4.4% |
| 2019 | $2,801 +0.5% | $317,438 +10% |
| 2018 | $2,788 | $288,580 -0.7% |
| 2017 | -- | $290,530 +6.3% |
| 2016 | $2,785 -3.4% | $273,230 +4.3% |
| 2015 | $2,882 | $262,020 +4.6% |
| 2014 | $2,882 | $250,560 +7.5% |
| 2013 | -- | $233,160 +6.5% |
| 2012 | -- | $218,890 -0.6% |
| 2011 | -- | $220,270 -13.6% |
| 2010 | -- | $254,890 -2.4% |
| 2009 | -- | $261,120 |
| 2008 | -- | -- |
| 2007 | -- | -- |
| 2006 | -- | -- |
| 2003 | -- | -- |
| 2002 | -- | -- |
| 2001 | -- | -- |
| 2000 | -- | $22,500 |
Find assessor info on the county website
Neighborhood: 78132
Nearby homes
- $570,8003 bd2 ba2k sqft575 Suncrest Dr, New Braunfels, TX 78132Off Market

- $660,7003 bd3 ba3.1k sqft525 Suncrest Dr, New Braunfels, TX 78132Off Market

- $524,2003 bd2 ba2k sqft609 Suncrest Dr, New Braunfels, TX 78132Off Market
- $607,600-- bd2 ba2.5k sqft493 Suncrest Dr, New Braunfels, TX 78132Off Market
- $568,400-- bd3 ba2.7k sqft451 Suncrest Dr, New Braunfels, TX 78132Off Market
- $713,6003 bd3 ba2.9k sqft215 Quarry Crst, New Braunfels, TX 78132Off Market
- $472,200-- bd2 ba2.1k sqft558 Suncrest Dr, New Braunfels, TX 78132Off Market
- $523,800-- bd2 ba2k sqft536 Suncrest Dr, New Braunfels, TX 78132Off Market
Nearby schools
GreatSchools rating
- 10/10Hoffmann Lane Elementary SchoolGrades: PK-5Distance: 1.1 mi
- 7/10Church Hill Middle SchoolGrades: 6-8Distance: 5.7 mi
- 7/10Canyon High SchoolGrades: 9-12Distance: 5.4 mi
Schools provided by the listing agent
- Elementary: Hoffman Lane
- Middle: Church Hill
- High: Canyon
- District: Comal
Source: LERA MLS. This data may not be complete. We recommend contacting the local school district to confirm school assignments for this home.
Get a cash offer in 3 minutes
Find out how much your home could sell for in as little as 3 minutes with a no-obligation cash offer.
Estimated market value
$651,400
Get a cash offer in 3 minutes
Find out how much your home could sell for in as little as 3 minutes with a no-obligation cash offer.
Estimated market value
$651,400
- Texas
- Comal County
- New Braunfels
- 78132
- 547 Suncrest
Nearby cities
Nearby neighborhoods
Nearby zip codes
Other New Braunfels Topics
