Welcome to this meticulously updated 3-bedroom, 2-bathroom home, nestled in a peaceful and charming neighborhood. Upon entering, you will feel the warmth and coziness this home offers. The vaulted ceilings enhance the openness of the space, while the striking wood-burning fireplace, set on a raised brick hearth with a classic mantle, serves as a beautiful focal point. The large dining room, seamlessly connected to the family room and kitchen, is adorned with custom wainscoting, adding an element of sophistication. The gourmet kitchen is a chef's dream, offering an abundance of beautiful quartz counter space, ample storage and a wood-surfaced island perfect for meal preparation and entertaining. The primary suite is a serene retreat, featuring vaulted ceilings, and custom wainscoting panels. A generously sized walk-in closet provides ample storage. The primary bath is an elegant sanctuary, complete with granite countertops, dark cherry wood cabinetry, and a newly tiled, oversized shower with a built-in bench and glass doors. The additional bedrooms are spacious, both featuring laminate flooring and large closets, offering comfort and functionality. The guest bathroom is beautifully appointed with a shower/tub combo and new ceramic tile surround, providing a spa-like experience. Step outside to your private, tropical oasis, where lush landscaping surrounds the property, creating a serene and peaceful atmosphere. The expansive brick-paved patio, fully screened and covered, offers the perfect space for outdoor dining or simply relaxing while listening to the tranquil sounds of Gee Creek, which flows gently at the rear of the property. This home is truly a must-see, blending modern updates with timeless charm, and is sure to impress even the most discerning buyers. Call today for your private viewing.
Sold for $405,000
$405,000
547 SUNDOWN TRAIL, CASSELBERRY, FL 32707
3beds
1,557sqft
Single Family Residence
Built in 1990
9,792 Square Feet Lot
$394,500 Zestimate®
$260/sqft
$2,345 Estimated rent
Home value
$394,500
$355,000 - $438,000
$2,345/mo
Zestimate® history
Owner options
List your home for rent
$2,345/mo
Rent Zestimate®
Find your next renter with Zillow Rental Manager. Plus, with online applications, you can quickly screen prospective tenants – for free.
$2,345/mo
Rent Zestimate®
Refinance and save
$2,707/mo
Est. payment
Refinancing to a lower rate could help reduce your monthly payments and save thousands over the life of the loan.
$2,707/mo
Est. payment
Explore your selling options
Work with a Zillow partner agent
Leverage their expertise and Zillow's premium Showcase listings to get your home seen by more buyers.
Get startedList with your own agent
Get your home in front of millions of buyers by listing it on Zillow.
Learn how to do itSell it yourself
Take full control of how buyers see your home on Zillow by listing For Sale by Owner (FSBO).
List your homeWhat's special
Wood-surfaced islandGranite countertopsBeautiful quartz counter spaceCustom wainscoting panelsExpansive brick-paved patioGourmet kitchenVaulted ceilings
Zillow last checked:
Listing updated:
Listed by:
Natalie Arrowsmith 407-408-7628,
ARROWSMITH REALTY, INC 407-992-8955
Bought with:
Brian Rotenberger, 3253636
COMPASS FLORIDA LLC
Source: Stellar MLS,MLS#: G5091038 Originating MLS: Lake and Sumter
Originating MLS: Lake and Sumter
Facts & features
Interior
Bedrooms & bathrooms
- Bedrooms: 3
- Bathrooms: 2
- Full bathrooms: 2
Primary bedroom
- Features: Walk-In Closet(s)
- Level: First
- Dimensions: 17x12
Bedroom 2
- Features: Built-in Closet
- Level: First
- Dimensions: 10x11
Bedroom 3
- Features: Built-in Closet
- Level: First
- Dimensions: 12x11
Dining room
- Level: First
- Dimensions: 11x11
Kitchen
- Level: First
- Dimensions: 14x12
Living room
- Level: First
- Dimensions: 20x14
Heating
- Central
Cooling
- Central Air
Appliances
- Included: Convection Oven, Dishwasher, Disposal, Electric Water Heater, Range Hood, Refrigerator
- Laundry: In Garage
Features
- Ceiling Fan(s), Chair Rail, Eating Space In Kitchen, High Ceilings, Living Room/Dining Room Combo, Primary Bedroom Main Floor, Solid Surface Counters, Split Bedroom, Vaulted Ceiling(s), Walk-In Closet(s)
- Flooring: Tile, Vinyl
- Doors: Sliding Doors
- Has fireplace: Yes
- Fireplace features: Family Room, Wood Burning
Interior area
- Total structure area: 2,068
- Total interior livable area: 1,557 sqft
Property
Parking
- Total spaces: 2
- Parking features: Driveway, Garage Door Opener
- Attached garage spaces: 2
- Has uncovered spaces: Yes
Features
- Levels: One
- Stories: 1
- Patio & porch: Covered, Rear Porch, Screened
- Fencing: Fenced,Wood
- Has view: Yes
- View description: Trees/Woods, Creek/Stream
- Has water view: Yes
- Water view: Creek/Stream
- Waterfront features: Creek Access
Lot
- Size: 9,792 Square Feet
- Features: Landscaped, Sidewalk
- Residential vegetation: Mature Landscaping, Oak Trees, Trees/Landscaped
Details
- Parcel number: 04 21 30 523 0000 0400
- Zoning: RMH-8
- Special conditions: None
Construction
Type & style
- Home type: SingleFamily
- Property subtype: Single Family Residence
Materials
- Concrete, Stucco
- Foundation: Slab
- Roof: Shingle
Condition
- Completed
- New construction: No
- Year built: 1990
Utilities & green energy
- Sewer: Public Sewer
- Water: Public
- Utilities for property: BB/HS Internet Available, Cable Available, Electricity Available, Electricity Connected, Phone Available, Sewer Connected
Community & HOA
Community
- Pet fee: $0 monthly
- Subdivision: WIL O' WIK
HOA
- Has HOA: Yes
- HOA fee: $6 monthly
- HOA name: Barbara Castine
- HOA phone: 407-901-2228
Location
- Region: Casselberry
Financial & listing details
- Price per square foot: $260/sqft
- Tax assessed value: $348,640
- Annual tax amount: $5,340
- Date on market: 1/6/2025
- Cumulative days on market: 5 days
- Listing terms: Cash,Conventional,FHA,VA Loan
- Ownership: Fee Simple
- Total actual rent: 0
- Electric utility on property: Yes
- Road surface type: Paved
Price history
| Date | Event | Price |
|---|---|---|
| 2/18/2025 | Sold | $405,000+1.5%$260/sqft |
Source:  Stellar MLS #G5091038 Report a problem Stellar MLS #G5091038 Report a problem | ||
| 1/12/2025 | Pending sale | $399,000$256/sqft |
Source: Stellar MLS #G5091038 Report a problem | ||
| 1/6/2025 | Listed for sale | $399,000+13.6%$256/sqft |
Source: Stellar MLS #G5091038 Report a problem | ||
| 3/15/2022 | Sold | $351,300+6.5%$226/sqft |
Source: Public Record Report a problem | ||
| 12/25/2021 | Pending sale | $330,000$212/sqft |
Source: Stellar MLS #O5992034 Report a problem | ||
| 12/23/2021 | Listing removed | -- |
Source: Stellar MLS #O5992034 Report a problem | ||
| 12/17/2021 | Listed for sale | $330,000+65%$212/sqft |
Source: Stellar MLS #O5992034 Report a problem | ||
| 11/3/2008 | Sold | $200,000-14.1%$128/sqft |
Source: Public Record Report a problem | ||
| 5/23/2008 | Listing removed | $232,850$150/sqft |
Source: ERA #O4839689 Report a problem | ||
| 4/27/2008 | Price change | $232,850-2.9%$150/sqft |
Source: ERA #O4839689 Report a problem | ||
| 4/4/2008 | Listed for sale | $239,850$154/sqft |
Source: ERA #O4839689 Report a problem | ||
Public tax history
| Year | Property taxes | Tax assessment |
|---|---|---|
| 2025 | $6,384 +18.2% | $348,640 +7.5% |
| 2024 | $5,402 +1.2% | $324,229 +2.1% |
| 2023 | $5,340 +26.8% | $317,583 +27% |
| 2022 | $4,211 +189.3% | $250,057 +99.1% |
| 2021 | $1,456 +2.4% | $125,591 +1.4% |
| 2020 | $1,421 +1.6% | $123,857 +2.3% |
| 2019 | $1,398 | $121,072 +1.9% |
| 2018 | $1,398 +1.5% | $118,815 +2.1% |
| 2017 | $1,378 +1% | $116,371 +1.4% |
| 2016 | $1,364 -1.4% | $114,775 +1.4% |
| 2015 | $1,383 | $113,185 +3% |
| 2014 | $1,383 +5% | $109,889 +1.5% |
| 2013 | $1,317 +7.4% | $108,265 +1.7% |
| 2012 | $1,226 -7.6% | $106,455 -4.2% |
| 2011 | $1,327 -27.3% | $111,151 -18.9% |
| 2010 | $1,825 -8% | $137,095 -6.2% |
| 2009 | $1,984 +77.5% | $146,130 +41.8% |
| 2008 | $1,118 -11.7% | $103,056 +3% |
| 2007 | $1,266 -5% | $100,054 +2.5% |
| 2006 | $1,333 +2.6% | $97,614 +3% |
| 2005 | $1,300 +1.3% | $94,771 +3% |
| 2004 | $1,283 +1.3% | $92,011 +1.9% |
| 2003 | $1,266 +1.9% | $90,295 +2.4% |
| 2002 | $1,243 +6.3% | $88,179 +4.6% |
| 2000 | $1,169 | $84,262 |
Find assessor info on the county website
Neighborhood: 32707
Nearby homes
- $371,8003 bd2 ba1.6k sqft551 Sundown Trl, Casselberry, FL 32707Off Market
- $453,1004 bd3 ba1.8k sqft543 Sundown Trl, Casselberry, FL 32707Off Market
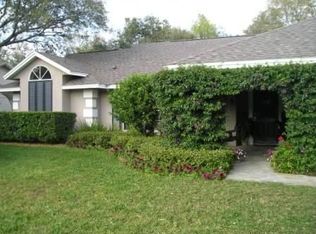
- $395,3003 bd2 ba1.9k sqft539 Sundown Trl, Casselberry, FL 32707Off Market
- $390,2003 bd2 ba1.7k sqft546 Sundown Trl, Casselberry, FL 32707Off Market
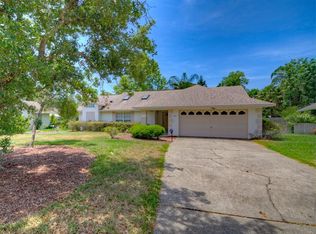
- $367,4003 bd2 ba1.6k sqft542 Sundown Trl, Casselberry, FL 32707Off Market
- $346,4003 bd2 ba1.5k sqft554 Sundown Trl, Casselberry, FL 32707Off Market
- $415,0003 bd2 ba1.5k sqft550 Sundown Trl, Casselberry, FL 32707Off Market
- $100-- bd-- ba-- sqftLaura St, CASSELBERRY, FL 32707Off Market
Nearby schools
GreatSchools rating
- 8/10Casselberry Elementary SchoolGrades: PK-5Distance: 1.8 mi
- NAA Seminole County Virtual SchoolGrades: K-12Distance: 4.3 mi
- 6/10Winter Springs High SchoolGrades: 9-12Distance: 3.5 mi
Get a cash offer in 3 minutes
Find out how much your home could sell for in as little as 3 minutes with a no-obligation cash offer.
Estimated market value
$394,500
Get a cash offer in 3 minutes
Find out how much your home could sell for in as little as 3 minutes with a no-obligation cash offer.
Estimated market value
$394,500
- Florida
- Seminole County
- Casselberry
- 32707
- 547 SUNDOWN TRAIL
Nearby cities
Nearby zip codes
Other Casselberry Topics
