Skip main navigation
Sold
  • Price Unknown

    547 Travelers Way, Twin Falls, ID 83301

    3beds
    3baths
    2,254sqft
    Single Family Residence
    Built in 2006
    0.26 Acres Lot
    $491,000 Zestimate®
    $--/sqft
    $2,553 Estimated rent

    Home value

    $491,000

    $466,000 - $516,000

    $2,553/mo

    Zestimate® history
    Loading
    Loading...

    Owner options

    List your home for rent

    $2,553/mo

    Rent Zestimate®

    Find your next renter with Zillow Rental Manager. Plus, with online applications, you can quickly screen prospective tenants – for free.

    Learn more

    $2,553/mo

    Rent Zestimate®

    Refinance and save

    Refinancing to a lower rate could help reduce your monthly payments and save thousands over the life of the loan.

    See today's rates

    Explore your selling options

    Work with a Zillow partner agent

    Leverage their expertise and Zillow's premium Showcase listings to get your home seen by more buyers.

    Get started

    List with your own agent

    Get your home in front of millions of buyers by listing it on Zillow.

    Learn how to do it

    Sell it yourself

    Take full control of how buyers see your home on Zillow by listing For Sale by Owner (FSBO).

    List your home

    What's special

    Gas fireplaceBeautiful single level homeClose to hospitalNorthern passage subdivision
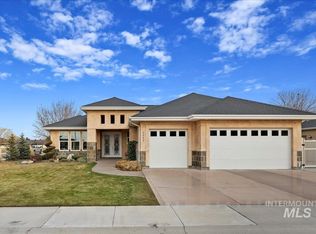
    Beautiful single level home in Northern Passage subdivision. Close to Hospital and shopping. Granite, Carpet and Tile throughout the home. 3 car garage has keyless entry and is tandem on one side. Gas fireplace in family room. Home has been well maintained inside and meticulously landscaped outside. Water feature adds class to this corner lot home. Great view of park across the street. Microwave, washer and dryer are approximately 6 months old. Better hurry, this one is not going to last! Back on the Market is at no fault of the Seller. Home is an estate sale for Mary Johnson-Miller Estate, and will be sold "As is, Where is, and With all Faults". BATVAI.

    Zillow last checked:

    Listing updated:

    Listed by:

    Kevin Hamblin 208-410-2774,

    Magic Valley Realty

    Bought with:

    Samuel Nelson

    Willow Realty Group

    Source: IMLS,MLS#: 98879875MLS Logo

    Facts & features

    Interior

    Bedrooms & bathrooms
    • Bedrooms: 3
    • Bathrooms: 3
    • Main level bathrooms: 2
    • Main level bedrooms: 3
    Primary bedroom
    • Level: Main
    • Area: 210
    • Dimensions: 15 x 14
    Bedroom 2
    • Level: Main
    • Area: 156
    • Dimensions: 12 x 13
    Bedroom 3
    • Level: Main
    • Area: 156
    • Dimensions: 12 x 13
    Dining room
    • Level: Main
    • Area: 176
    • Dimensions: 11 x 16
    Family room
    • Level: Main
    • Area: 336
    • Dimensions: 16 x 21
    Kitchen
    • Level: Main
    • Area: 210
    • Dimensions: 10 x 21
    Living room
    • Level: Main
    • Area: 154
    • Dimensions: 11 x 14
    Heating
    • Forced Air, Natural Gas
    Cooling
    • Central Air
    Appliances
    • Included: Gas Water Heater, Dishwasher, Disposal, Microwave, Oven/Range Freestanding, Refrigerator, Washer, Dryer, Water Softener Owned
    Features
    • Bath-Master, Bed-Master Main Level, Formal Dining, Family Room, Walk-In Closet(s), Breakfast Bar, Number of Baths Main Level: 2
    • Flooring: Tile
    • Has basement: No
    • Has fireplace: Yes
    • Fireplace features: Gas
    Interior area
    • Total structure area: 2,254
    • Total interior livable area: 2,254 sqft
    • Finished area above ground: 2,254
    • Finished area below ground: 0

    Property

    Parking
    • Total spaces: 3
    • Parking features: Attached, Driveway
    • Attached garage spaces: 3
    • Has uncovered spaces: Yes
    • Details: Garage: 23x34
    Features
    • Levels: One
    • Patio & porch: Covered Patio/Deck
    • Fencing: Partial,Vinyl
    Lot
    • Size: 0.26 Acres
    • Dimensions: 115.00 x 98.00
    • Features: 10000 SF - .49 AC, Sidewalks, Corner Lot, Auto Sprinkler System, Pressurized Irrigation Sprinkler System
    Details
    • Additional structures: Shed(s)
    • Parcel number: RPT38820020010
    • Special conditions: In Foreclosure

    Construction

    Type & style
    • Home type: SingleFamily
    • Property subtype: Single Family Residence
    Materials
    • Brick, Metal Siding
    • Roof: Composition
    Condition
    • Year built: 2006

    Utilities & green energy

    • Water: Public
    • Utilities for property: Cable Connected

    Community & neighborhood

    Location
    • Region: Twin Falls
    • Subdivision: Northern Passage-Twin

    Other

    Other facts
    • Listing terms: Cash,Conventional,FHA,VA Loan
    • Ownership: Fee Simple,Fractional Ownership: No
    • Road surface type: Paved

    Price history

    Price history is unavailable.

    Public tax history

    YearProperty taxesTax assessment
    2025$3,628 +1.6%$462,899 +1.2%
    2024$3,570 -9.8%$457,464 -8.3%
    2023$3,956 +1.1%$499,141 +6.9%
    2022$3,913 +57.4%$466,735 +29.7%
    2021$2,486 -21.4%$359,884 +17.1%
    2020$3,162 +37.2%$307,255 +2.8%
    2019$2,305 -23.9%$298,956 +4.3%
    2018$3,030 +17.4%$286,586 +9.5%
    2017$2,580 +89.9%$261,647 +14.6%
    2016$1,358 $228,367
    2015$1,358 $228,367 -3.3%
    2012$1,358 $236,055 -9.5%
    2011-- $260,711 -1.1%
    2010-- $263,571

    Find assessor info on the county website

    Neighborhood: 83301

    Nearby schools

    GreatSchools rating
    Schools provided by the listing agent
    • Elementary: Rock Creek
    • Middle: Robert Stuart
    • High: Canyon Ridge
    • District: Twin Falls School District #411

    Source: IMLS. This data may not be complete. We recommend contacting the local school district to confirm school assignments for this home.

    Sell for more on Zillow
    Get a Zillow Showcase℠ listing at no additional cost and you could sell for .
    $491,000
    2% more
    +$9,820
    With Zillow Showcase(estimated)
    $500,820