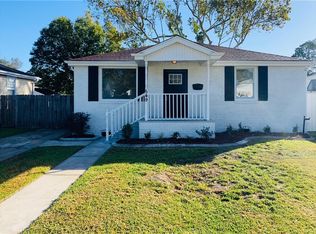
Fall in love with this beautiful cottage located in the highly sought-after Jefferson area’s preferred X flood zone. This carpet-free home features three bedrooms, one bathroom, and gorgeous hardwood and ceramic tile flooring throughout. Buyers will appreciate the brand-new kitchen equipped with a dedicated pantry, a convenient indoor laundry room, updated windows, and fully functional Bahama shutters. The exterior boasts excellent curb appeal with a front porch bench and sunshade, an attached carport, and an iron privacy gate that provides secure rear access to the fenced yard. Additionally, hobbyists and creators will love the spacious, 300-square-foot workshop shed. Schedule your private tour today!
Active under contract
$275,000
547 Tucker Ave, Jefferson, LA 70121
3beds
1,223sqft
Single Family Residence
Built in 1950
5,400 Square Feet Lot
$268,200 Zestimate®
$225/sqft
$-- HOA
What's special
Attached carportFenced yardCarpet-free homeExcellent curb appealConvenient indoor laundry roomBrand-new kitchenFully functional bahama shutters
- 33 days
- 311
- 7
Zillow last checked:
Listing updated:
Listed by:
Janina Kinler 985-210-9176,
Kinler Bellew Realty 985-331-9898
Source: GSREIN,MLS#: 2575359
Facts & features
Interior
Bedrooms & bathrooms
- Bedrooms: 3
- Bathrooms: 1
- Full bathrooms: 1
Primary bedroom
- Description: Flooring: Wood
- Level: Lower
- Dimensions: 21.4X11.7
Bedroom
- Description: Flooring: Wood
- Level: Lower
- Dimensions: 10.7X8.8
Bedroom
- Description: Flooring: Wood
- Level: Lower
- Dimensions: 10.3X11.6
Dining room
- Description: Flooring: Wood
- Level: Lower
- Dimensions: 14.0X10.4
Kitchen
- Description: Flooring: Tile
- Level: Lower
- Dimensions: 9.4X11.3
Living room
- Description: Flooring: Wood
- Level: Lower
- Dimensions: 16.7X20.3
Workshop
- Level: Lower
- Dimensions: 14.7X19.3
Heating
- Central
Cooling
- Central Air
Appliances
- Included: Dishwasher, Oven, Range
- Laundry: Washer Hookup, Dryer Hookup
Features
- Ceiling Fan(s), Pantry, Stone Counters, Stainless Steel Appliances
- Has fireplace: No
- Fireplace features: None
Interior area
- Total structure area: 1,700
- Total interior livable area: 1,223 sqft
Video & virtual tour
Property
Parking
- Total spaces: 2
- Parking features: Attached, Carport, Two Spaces
- Has carport: Yes
Features
- Levels: One
- Stories: 1
- Patio & porch: Porch
- Exterior features: Fence, Porch
- Pool features: None
Lot
- Size: 5,400 Square Feet
- Dimensions: 50 x 108
- Features: City Lot, Rectangular Lot
Details
- Additional structures: Shed(s)
- Parcel number: 0
- Special conditions: None
Construction
Type & style
- Home type: SingleFamily
- Architectural style: Cottage
- Property subtype: Single Family Residence
Materials
- Vinyl Siding
- Foundation: Raised
- Roof: Shingle
Condition
- Very Good Condition
- Year built: 1950
Utilities & green energy
- Sewer: Public Sewer
- Water: Public
Community & HOA
Community
- Security: Smoke Detector(s)
HOA
- Has HOA: No
Location
- Region: Jefferson
Financial & listing details
- Price per square foot: $225/sqft
- Tax assessed value: $116,800
- Annual tax amount: $528
- Date on market: 9/1/2026
Estimated market value
$268,200
$255,000 - $282,000
$1,781/mo
Price history
| Date | Event | Price |
|---|---|---|
| 9/11/2026 | Contingent | $275,000$225/sqft |
Source:  GSREIN #2575359 Report a problem GSREIN #2575359 Report a problem | ||
| 9/2/2026 | Listed for sale | $275,000$225/sqft |
Source: GSREIN #2575359 Report a problem | ||
Public tax history
| Year | Property taxes | Tax assessment |
|---|---|---|
| 2025 | $528 +0.2% | $11,680 |
| 2024 | $527 -4.2% | $11,680 |
| 2023 | $550 +2.7% | $11,680 |
| 2022 | $536 +7.7% | $11,680 |
| 2021 | $497 +0.7% | $11,680 |
| 2020 | $494 -2.7% | $11,680 |
| 2019 | $508 +7.1% | $11,680 |
| 2018 | $474 | $11,680 |
| 2017 | $474 | $11,680 |
| 2016 | $474 +9.7% | $11,680 +3% |
| 2015 | $432 | $11,340 |
| 2014 | $432 | $11,340 |
| 2013 | -- | $11,340 |
| 2012 | -- | $11,340 +2.2% |
| 2011 | -- | $11,100 |
| 2010 | -- | $11,100 |
| 2009 | -- | $11,100 |
| 2008 | -- | $11,100 +39.1% |
| 2007 | -- | $7,980 |
| 2006 | -- | -- |
| 2005 | -- | -- |
| 2004 | -- | -- |
| 2003 | -- | -- |
| 2000 | -- | -- |
Find assessor info on the county website
Monthly payment
Est. payment
Payment breakdown
Explore the cost of this home by adjusting the details. Changes won't be saved.Climate risks
Neighborhood: 70121

Similar homes
- $285,0003 bd1 ba1.4k sqft540 Jefferson Park Ave, New Orleans, LA 70121For Sale

 MLS ID #2577505, Amy Schillaci, United Real Estate Partners LLC. GSREIN
 - $279,9003 bd1 ba1.1k sqft555 Honore Dr, Jefferson, LA 70121For Sale
 MLS ID #2565090, Sandra Rousselle, 1 Percent Lists. GSREIN
 - $245,0002 bd1 ba1k sqft4320 Morris Pl, Jefferson, LA 70121For Sale
 MLS ID #2579049, Louis Williams, Keller Williams Realty Services. GSREIN
 - $219,9002 bd1 ba900 sqft616 Julius Ave, Jefferson, LA 70121For Sale
 MLS ID #2579900, Brittany Picolo, Keller Williams Realty New Orleans. GSREIN
 - $315,0004 bd2 ba1.3k sqft532 Jefferson St, Jefferson, LA 70121For SaleMLS ID #2574894, John Davis, NOLA Living Realty. GSREIN
- $259,9003 bd2 ba1k sqft201 Jules Ave, Jefferson, LA 70121For SaleMLS ID #2557057, Richard Miley, 1 Percent Lists Legacy. GSREIN
- $299,0002 bd2 ba1.1k sqft11 San Mateo Ave, Jefferson, LA 70121For SaleMLS ID #2575699, Francesca Brennan, Engel & Völkers New Orleans. GSREIN
- $275,0003 bd1 ba1.2k sqft513 N Starrett Rd, Metairie, LA 70003New ConstructionMLS ID #2578979, Emily LeBlanc, Berkshire Hathaway HomeServices Preferred, REALTOR. GSREIN
- $225,0002 bd1 ba824 sqft200 Claiborne Ct, Jefferson, LA 70121For SaleMLS ID #2579025, Janina Kinler, Kinler Bellew Realty. GSREIN
- $236,0002 bd2 ba829 sqft5 Madelon Pl, New Orleans, LA 70121For SaleMLS ID #2562796, Michael Fernandez, Arpent Realty and Property Man. GSREIN
- $269,0003 bd1 ba1.1k sqft8457 Jefferson Hwy, Harahan, LA 70123For SaleMLS ID #2577828, Cindy Ng, Appletree Realty, LLC. GSREIN
- $295,0003 bd2 ba1k sqft1205 Waltham St, Metairie, LA 70001For SaleMLS ID #2577285, Tony Bertucci, NOLA Living Realty. GSREIN
- $240,0003 bd3 ba1.6k sqft142 Brooklyn Ave, Jefferson, LA 70121For SaleMLS ID #2574299, Rhoda Wood, Rhoda Wood Realty, LLC. GSREIN
- $295,0003 bd2 ba1.2k sqft909 Athania Pkwy, Metairie, LA 70001For SaleMLS ID #2574866, Pauline Eagan, KELLER WILLIAMS REALTY 455-0100. GSREIN
- $298,5003 bd2 ba1.1k sqft6931 Marquette St, Harahan, LA 70123For SaleMLS ID #2574366, Chip Gardner, Compass Mandeville. GSREIN
- $184,9994 bd2 ba1.1k sqft550 Brown St, Jefferson, LA 70121For SaleMLS ID #2551153, Wade Blondeau, Falaya. GSREIN
- $265,0003 bd2 ba1.2k sqft1917 Kent Ave, Metairie, LA 70001For SaleMLS ID #2577415, Alyssa Quinn, Mirambell Realty. GSREIN
- $282,0003 bd2 ba1.4k sqft2100 Michigan Ave, Kenner, LA 70062For SaleMLS ID #2571218, Leo Lalla, LALLA Real Estate, LLC. GSREIN
- $248,0002 bd2 ba1.3k sqft4213 River Rd, Jefferson, LA 70121For SaleMLS ID #2561567, Devin Dixey, Talbot Realty Group. GSREIN
