Skip main navigation
Sold for $540,000
  • $540,000

    547 Twin Harbor Rd, Reedville, VA 22539

    4beds
    2,841sqft
    Single Family Residence
    Built in 2021
    1.4 Acres Lot
    $542,100 Zestimate®
    $190/sqft
    $2,466 Estimated rent

    Home value

    $542,100

    $515,000 - $569,000

    $2,466/mo

    Zestimate® history
    Loading
    Loading...

    Owner options

    List your home for rent

    $2,466/mo

    Rent Zestimate®

    Find your next renter with Zillow Rental Manager. Plus, with online applications, you can quickly screen prospective tenants – for free.

    Learn more

    $2,466/mo

    Rent Zestimate®

    Refinance and save

    $3,421/mo

    Est. payment

    Refinancing to a lower rate could help reduce your monthly payments and save thousands over the life of the loan.

    See today's rates

    $3,421/mo

    Est. payment

    Explore your selling options

    Work with a Zillow partner agent

    Leverage their expertise and Zillow's premium Showcase listings to get your home seen by more buyers.

    Get started

    List with your own agent

    Get your home in front of millions of buyers by listing it on Zillow.

    Learn how to do it

    Sell it yourself

    Take full control of how buyers see your home on Zillow by listing For Sale by Owner (FSBO).

    List your home

    What's special

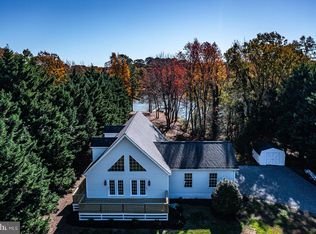
    Imagine waking up every morning to the peaceful sounds of nature, with the gentle breeze off the water & the warmth of the sun streaming through your windows. This home offers a rare opportunity to live in a serene, private retreat just moments from a private beach & boat ramp, where you can enjoy breathtaking views & tranquil moments every day. With its open layout & seamless flow, this home invites you to gather with loved ones or relax in the quiet comfort of your own space. The semi-private lot ensures your home is your sanctuary. Private bedrooms offer an intimate escape, allowing you to unwind in peace. Whether you're enjoying the cozy warmth of the wood pellet stove or soaking in the night sky from your maintenance-free deck & hot tub, every corner of this home has been designed to offer you comfort, relaxation, & a sense of freedom. Every detail of this property is a testament to thoughtful craftsmanship from the soft-close cabinets to the Trex decking that requires no maintenance. Whole-home generator ensures that no matter what life brings, you’ll always have the peace of mind. Italian Marble accents throughout the home elevate the aesthetic & rich Maple wood flooring adds a touch of elegance & warmth. There are too many upgrades & features to list, so be sure to request the full list for this home! The community truly sets this home apart. The quiet, clean environment & modern homes create a space where you can reconnect. Imagine stepping outside & walking to your private beach, or spending weekends boating on the water, all while feeling a deep connection to the peaceful beauty around you. It’s not just a home; it’s a lifestyle of quiet luxury, connection, & the freedom to live life at your own pace. This is more than just a property; it’s a place where memories are made, where relaxation & adventure meet, & where you can finally breathe easy. Opportunities like this don’t come often. Schedule a showing today to experience the beauty & serenity for yourself. Your dream home awaits.

    Zillow last checked:

    Listing updated:

    Listed by:

    Debbie Reynolds (804)805-4106,

    Keller Williams Realty,

    Darryl Dunn 804-567-8105,

    Keller Williams Realty

    Bought with:

    Nancy Pannell, 0225110168

    Nancy R Pannell Real Estate

    Source: CVRMLS,MLS#: 2607926MLS LogoOriginating MLS: Central Virginia Regional MLS

    Facts & features

    Interior

    Bedrooms & bathrooms
    • Bedrooms: 4
    • Bathrooms: 2
    • Full bathrooms: 2
    Primary bedroom
    • Level: First
    • Dimensions: 0 x 0
    Bedroom 2
    • Level: First
    • Dimensions: 0 x 0
    Bedroom 3
    • Level: First
    • Dimensions: 0 x 0
    Bedroom 4
    • Level: First
    • Dimensions: 0 x 0
    Family room
    • Level: First
    • Dimensions: 0 x 0
    Other
    • Description: Tub & Shower
    • Level: First
    Kitchen
    • Level: First
    • Dimensions: 0 x 0
    Laundry
    • Level: First
    • Dimensions: 0 x 0
    Living room
    • Level: First
    • Dimensions: 0 x 0
    Heating
    • Electric
    Cooling
    • Central Air
    Appliances
    • Included: Dryer, Dishwasher, Electric Cooking, Freezer, Disposal, Microwave, Refrigerator, Stove, Washer
    Features
    • Bedroom on Main Level, Breakfast Area, Ceiling Fan(s), Eat-in Kitchen, Granite Counters, Jetted Tub, Bath in Primary Bedroom, Pantry, Recessed Lighting, Walk-In Closet(s), Window Treatments
    • Flooring: Marble, Wood
    • Windows: Window Treatments
    • Basement: Crawl Space
    • Attic: None
    • Number of fireplaces: 1
    Interior area
    • Total interior livable area: 2,841 sqft
    • Finished area above ground: 2,841
    • Finished area below ground: 0

    Property

    Parking
    • Total spaces: 4
    • Parking features: Attached, Detached, Garage, Garage Door Opener, Oversized
    • Attached garage spaces: 4
    Features
    • Levels: One
    • Stories: 1
    • Patio & porch: Deck
    • Exterior features: Hot Tub/Spa
    • Pool features: None
    • Has spa: Yes
    Lot
    • Size: 1.4 Acres
    Details
    • Parcel number: 38F10470

    Construction

    Type & style
    • Home type: SingleFamily
    • Architectural style: Ranch
    • Property subtype: Single Family Residence
    Materials
    • Brick, Shingle Siding, Vinyl Siding
    • Roof: Shingle
    Condition
    • Resale
    • New construction: No
    • Year built: 2021

    Utilities & green energy

    • Sewer: Public Sewer
    • Water: Well

    Community & HOA

    Community
    • Security: Security System
    • Subdivision: Twin Harbors
    HOA
    • Has HOA: Yes
    • Services included: Road Maintenance, Snow Removal
    • HOA fee: $275 annually
    Location
    • Region: Reedville

    Financial & listing details

    • Price per square foot: $190/sqft
    • Tax assessed value: $280,600
    • Annual tax amount: $2,076
    • Date on market: 6/2/2026
    • Ownership: Individuals
    • Ownership type: Sole Proprietor

    Price history

    DateEventPrice
    7/17/2026Sold$540,000-1.8%$190/sqft
    Source: CVRMLS #2607926 Report a problem
    6/10/2026Pending sale$550,000$194/sqft
    Source: CVRMLS #2607926 Report a problem
    6/1/2026Price change$550,000-8.3%$194/sqft
    Source: CVRMLS #2607926 Report a problem
    5/5/2026Price change$599,995-4%$211/sqft
    Source: CVRMLS #2607926 Report a problem
    4/22/2026Listed for sale$625,000-8.1%$220/sqft
    Source: CVRMLS #2607926 Report a problem
    3/23/2026Listing removed$679,999$239/sqft
    Source: Bright MLS #VANV2001774 Report a problem
    2/18/2026Price change$679,999-5.6%$239/sqft
    Source: Bright MLS #VANV2001774 Report a problem
    10/19/2025Listed for sale$720,000$253/sqft
    Source: Bright MLS #VANV2001774 Report a problem

    Public tax history

    YearProperty taxesTax assessment
    2025$2,076 +12.1%$280,600
    2024$1,852 +8.2%$280,600
    2023$1,712 $280,600
    2022$1,712 +35.4%$280,600 +35.4%
    2021$1,264 +1282.1%$207,200 +1236.8%
    2020$91 -37%$15,500 -37%
    2019$145 $24,600
    2018-- $24,600
    2017-- $24,600
    2016-- $24,600
    2015-- $24,600
    2014-- $24,600 -7.5%
    2013-- $26,600
    2012-- $26,600
    2011-- $26,600
    2010-- $26,600
    Find assessor info on the county website

    Neighborhood: 22539

    Nearby schools

    GreatSchools rating
    Schools provided by the listing agent
    • Elementary: Northumberland
    • Middle: Northumberland
    • High: Northumberland

    Source: CVRMLS. This data may not be complete. We recommend contacting the local school district to confirm school assignments for this home.

    Get pre-qualified for a loan
    At Zillow Home Loans, we can pre-qualify you in as little as 5 minutes with no impact to your credit score.

    An equal housing lender. NMLS #10287.