A GEM ON VERNON STREET THAT BOAST FAR TOO MANY AMENITITIES TO NAME. A FEW ARE: GLEAMIMG PREFINISHED 3 1/4" HARD WOOD FLOORS THROUGH OUT, LED RECESS LIGHTING THROUGH OUT, WORKING WOOD BURNING FIREPLACE (MAINTAINED AND CLEANED EVERY OTHER YEAR). OPEN FLOOR PLAN, CUSTOM MADE INTERIOR SHUTTERS, GLASS SLIDING DOOR WITH BUILT IN BLINDS THAT LEADS YOU ONTO A GENEROUSLY SIZED OUTDOOR DECK OVERLOOKING A GIGANTIC BACKYARD GREAT FOR ENTERTAINING THIS SUMMER. THREE MINUTES TO ROUTES 24 AND 495 SAME DISTANCES TO HOME DEPOT, CUMBERLAND FARMS AND OTHER RETAILERS AND SHOPS. FRESH COATS OF PAINT THRU OUT INTERIOR AN EXTERIOR. CURB APEAL IS METICULOUS. *ALL FURNITURE IS FOR SALE * BRAND NEW 50 GAL. HOT WATER HEATER. GOLF COURSE IS A STONES THROW AWAY. (OLD SCOTLAND LINKS). CALL NOW FOR YOUR SPECIAL VIP SHOWING. OPEN HOUSE SATURDAY JUNE 1, 2024 12PM - 2 PM
Sold for $690,000
$690,000
547 Vernon St, Bridgewater, MA 02324
4beds
2,364sqft
Single Family Residence
Built in 1977
0.66 Acres Lot
$712,200 Zestimate®
$292/sqft
$3,949 Estimated rent
Home value
$712,200
$677,000 - $748,000
$3,949/mo
Zestimate® history
Owner options
List your home for rent
$3,949/mo
Rent Zestimate®
Find your next renter with Zillow Rental Manager. Plus, with online applications, you can quickly screen prospective tenants – for free.
$3,949/mo
Rent Zestimate®
Refinance and save
$4,607/mo
Est. payment
Refinancing to a lower rate could help reduce your monthly payments and save thousands over the life of the loan.
$4,607/mo
Est. payment
Explore your selling options
Work with a Zillow partner agent
Leverage their expertise and Zillow's premium Showcase listings to get your home seen by more buyers.
Get startedList with your own agent
Get your home in front of millions of buyers by listing it on Zillow.
Learn how to do itSell it yourself
Take full control of how buyers see your home on Zillow by listing For Sale by Owner (FSBO).
List your homeWhat's special
Zillow last checked:
Listing updated:
Listed by:
Willard Rodney Lawson 508-985-3356,
eXp Realty LLC - Corporate Office 888-854-7493
Bought with:
Derouen Levinson Group
Keller Williams Realty
Source: MLS PIN,MLS#: 73232739
Facts & features
Interior
Bedrooms & bathrooms
- Bedrooms: 4
- Bathrooms: 3
- Full bathrooms: 3
Primary bedroom
- Features: Bathroom - Full, Walk-In Closet(s), Closet/Cabinets - Custom Built, Flooring - Hardwood, Recessed Lighting, Remodeled
- Level: Second
- Area: 621
- Dimensions: 27 x 23
Bedroom 2
- Features: Flooring - Hardwood, Lighting - Overhead
- Level: Second
- Area: 108
- Dimensions: 12 x 9
Bedroom 3
- Features: Flooring - Hardwood, Lighting - Overhead
- Level: Second
- Area: 108
- Dimensions: 12 x 9
Bedroom 4
- Features: Flooring - Hardwood, Lighting - Overhead
- Level: Second
- Area: 144
- Dimensions: 12 x 12
Primary bathroom
- Features: Yes
Bathroom 1
- Features: Bathroom - Full, Bathroom - With Shower Stall, Flooring - Stone/Ceramic Tile, Remodeled, Lighting - Overhead
- Level: Basement
Bathroom 2
- Features: Bathroom - Full, Bathroom - With Tub & Shower, Flooring - Stone/Ceramic Tile, Remodeled, Lighting - Overhead
Bathroom 3
- Features: Bathroom - Full, Bathroom - Tiled With Shower Stall, Closet - Linen, Flooring - Stone/Ceramic Tile, Remodeled, Lighting - Overhead
Dining room
- Features: Cathedral Ceiling(s), Flooring - Hardwood, Deck - Exterior, Remodeled, Slider, Lighting - Overhead
- Level: Second
- Area: 160
- Dimensions: 10 x 16
Family room
- Features: Recessed Lighting, Remodeled, Flooring - Engineered Hardwood
- Level: First
- Area: 460
- Dimensions: 23 x 20
Kitchen
- Features: Closet/Cabinets - Custom Built, Flooring - Hardwood, Countertops - Stone/Granite/Solid, Kitchen Island, Cabinets - Upgraded, Recessed Lighting, Remodeled, Stainless Steel Appliances
- Level: Second
- Area: 143
- Dimensions: 11 x 13
Living room
- Features: Flooring - Hardwood, Cable Hookup, Recessed Lighting, Remodeled, Lighting - Sconce
- Level: Second
- Area: 234
- Dimensions: 13 x 18
Heating
- Central, Forced Air, Natural Gas
Cooling
- Central Air, Active Solar
Appliances
- Included: Electric Water Heater, Water Heater, Dishwasher, Microwave, Refrigerator, Freezer, Washer, Dryer, ENERGY STAR Qualified Refrigerator, ENERGY STAR Qualified Dryer, ENERGY STAR Qualified Dishwasher, ENERGY STAR Qualified Washer, Washer/Dryer, Range, Oven, Plumbed For Ice Maker
- Laundry: Closet/Cabinets - Custom Built, Recessed Lighting, Remodeled, In Basement, Gas Dryer Hookup, Washer Hookup
Features
- Walk-up Attic, Finish - Sheetrock
- Flooring: Tile, Hardwood, Engineered Hardwood
- Windows: Insulated Windows
- Basement: Finished,Walk-Out Access,Sump Pump
- Number of fireplaces: 1
- Fireplace features: Living Room
Interior area
- Total structure area: 2,364
- Total interior livable area: 2,364 sqft
Property
Parking
- Total spaces: 6
- Parking features: Attached, Garage Door Opener, Storage, Garage Faces Side, Paved Drive, Off Street, Tandem, Driveway, Stone/Gravel
- Attached garage spaces: 1
- Uncovered spaces: 5
Accessibility
- Accessibility features: No
Features
- Patio & porch: Deck - Wood
- Exterior features: Deck - Wood, Rain Gutters, Storage, Professional Landscaping, Sprinkler System, Decorative Lighting, Fenced Yard, ET Irrigation Controller
- Fencing: Fenced
Lot
- Size: 0.66 Acres
Details
- Foundation area: 1500
- Parcel number: 934066
- Zoning: 0
Construction
Type & style
- Home type: SingleFamily
- Architectural style: Raised Ranch
- Property subtype: Single Family Residence
- Attached to another structure: Yes
Materials
- Frame, Stone
- Foundation: Concrete Perimeter
- Roof: Shingle
Condition
- Year built: 1977
Utilities & green energy
- Electric: Circuit Breakers, 200+ Amp Service
- Sewer: Inspection Required for Sale
- Water: Public
- Utilities for property: for Gas Range, for Gas Oven, for Gas Dryer, Washer Hookup, Icemaker Connection
Green energy
- Energy efficient items: Thermostat
- Energy generation: Solar
- Water conservation: ET Irrigation Controller
Community & HOA
Community
- Features: Shopping, Golf, Laundromat, Highway Access, House of Worship, Public School, University, Sidewalks
- Security: Security System
HOA
- Has HOA: No
Location
- Region: Bridgewater
Financial & listing details
- Price per square foot: $292/sqft
- Tax assessed value: $533,700
- Annual tax amount: $6,479
- Date on market: 8/7/2026
- Listing terms: Contract
- Exclusions: Washer And Dryer, Outdoor Tv, Lawn Mower, Outdoor Funiture. Snow Blower And Outdoor Kitchen For Sale
- Road surface type: Paved
Price history
| Date | Event | Price |
|---|---|---|
| 6/28/2024 | Sold | $690,000+4.5%$292/sqft |
Source: MLS PIN #73232739 Report a problem | ||
| 6/11/2024 | Contingent | $659,999$279/sqft |
Source: MLS PIN #73232739 Report a problem | ||
| 5/28/2024 | Listed for sale | $659,999$279/sqft |
Source: MLS PIN #73232739 Report a problem | ||
| 5/15/2024 | Contingent | $659,999$279/sqft |
Source: MLS PIN #73232739 Report a problem | ||
| 5/3/2024 | Listed for sale | $659,999-3.7%$279/sqft |
Source: MLS PIN #73232739 Report a problem | ||
| 10/2/2023 | Listing removed | $685,500$290/sqft |
Source: MLS PIN #73129460 Report a problem | ||
| 9/11/2023 | Price change | $685,500-2.1%$290/sqft |
Source: MLS PIN #73129460 Report a problem | ||
| 7/27/2023 | Price change | $699,999-2.2%$296/sqft |
Source: MLS PIN #73129460 Report a problem | ||
| 6/26/2023 | Listed for sale | $715,500+166.5%$303/sqft |
Source: MLS PIN #73129460 Report a problem | ||
| 7/2/2015 | Sold | $268,500-2.3%$114/sqft |
Source: Public Record Report a problem | ||
| 5/13/2015 | Pending sale | $274,900$116/sqft |
Source: Homepath #71760856 Report a problem | ||
| 3/19/2015 | Price change | $274,900-3.5%$116/sqft |
Source: RE/MAX Real Estate Center #71760856 Report a problem | ||
| 2/6/2015 | Listed for sale | $284,900$121/sqft |
Source: RE/MAX Real Estate Center #71760856 Report a problem | ||
| 2/6/2015 | Pending sale | $284,900$121/sqft |
Source: RE/MAX Real Estate Center #71760856 Report a problem | ||
| 1/30/2015 | Listed for sale | $284,900$121/sqft |
Source: RE/MAX Real Estate Center #71760856 Report a problem | ||
| 11/4/2014 | Listing removed | $284,900$121/sqft |
Source: RE/MAX Real Estate Center #71760856 Report a problem | ||
| 10/31/2014 | Pending sale | $284,900$121/sqft |
Source: RE/MAX Real Estate Center #71760856 Report a problem | ||
| 10/23/2014 | Listed for sale | $284,900-4.3%$121/sqft |
Source: RE/MAX Real Estate Center #71760856 Report a problem | ||
| 3/18/2014 | Sold | $297,682+3%$126/sqft |
Source: Public Record Report a problem | ||
| 9/13/2013 | Listing removed | $289,000$122/sqft |
Source: TCI Properties #71510800 Report a problem | ||
| 8/22/2013 | Listed for sale | $289,000$122/sqft |
Source: TCI Properties #71510800 Report a problem | ||
| 5/23/2013 | Listing removed | $289,000$122/sqft |
Source: TCI Properties #71510800 Report a problem | ||
| 5/9/2013 | Price change | $289,000-12.2%$122/sqft |
Source: TCI Properties #71510800 Report a problem | ||
| 4/27/2013 | Price change | $329,000-5.7%$139/sqft |
Source: TCI Properties #71510800 Report a problem | ||
| 4/18/2013 | Listed for sale | $349,000+9.1%$148/sqft |
Source: TCI Properties #71510800 Report a problem | ||
| 2/27/2004 | Sold | $320,000$135/sqft |
Source: Public Record Report a problem | ||
Public tax history
| Year | Property taxes | Tax assessment |
|---|---|---|
| 2025 | $6,665 +2.9% | $563,400 +5.6% |
| 2024 | $6,479 +0.3% | $533,700 +6% |
| 2023 | $6,462 +2.1% | $503,300 +13.8% |
| 2022 | $6,332 +13.9% | $442,200 +15.2% |
| 2021 | $5,560 +6.4% | $384,000 +8.2% |
| 2020 | $5,226 +4.6% | $354,800 +5.3% |
| 2019 | $4,995 +3.2% | $336,800 +5.7% |
| 2018 | $4,840 +4.1% | $318,600 +6.9% |
| 2017 | $4,650 +4.4% | $297,900 +3.9% |
| 2016 | $4,454 +0.1% | $286,600 +4.6% |
| 2015 | $4,450 +2.9% | $274,000 +3% |
| 2014 | $4,324 +2.5% | $266,100 -0.1% |
| 2013 | $4,217 +2.1% | $266,400 -2.6% |
| 2012 | $4,131 +7% | $273,400 +2.2% |
| 2011 | $3,859 +11.9% | $267,600 -4.5% |
| 2010 | $3,448 -31.7% | $280,100 -8.3% |
| 2009 | $5,049 +45.8% | $305,600 -8.6% |
| 2008 | $3,462 +2% | $334,500 -5.3% |
| 2007 | $3,393 +5.4% | $353,400 |
| 2006 | $3,219 -1.6% | $353,400 +5.4% |
| 2005 | $3,273 +4.7% | $335,300 +21.6% |
| 2004 | $3,125 +3.1% | $275,800 |
| 2003 | $3,031 +6.4% | $275,800 +47% |
| 2002 | $2,848 +1.8% | $187,600 +2.9% |
| 2000 | $2,798 | $182,400 |
Find assessor info on the county website
Neighborhood: 02324
Nearby homes
- $645,1003 bd2 ba1.9k sqft561 Vernon St, Bridgewater, MA 02324Off Market
- $605,2002 bd1 ba864 sqft533 Vernon St, Bridgewater, MA 02324Off Market
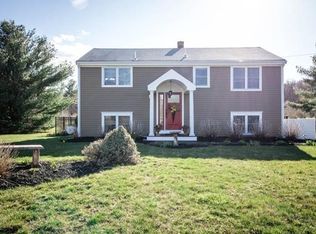
- $474,7003 bd1 ba968 sqft548 Vernon St, Bridgewater, MA 02324Off Market
- $554,4003 bd1 ba1.3k sqft534 Vernon St, Bridgewater, MA 02324Off Market
- $637,8005 bd2 ba1.9k sqft562 Vernon St, Bridgewater, MA 02324Off Market
- $666,8003 bd2 ba1.5k sqft575 Vernon St, Bridgewater, MA 02324Off Market
- $628,3002 bd2 ba1.3k sqft519 Vernon St, Bridgewater, MA 02324Off Market
- $483,3003 bd1 ba1k sqft520 Vernon St, Bridgewater, MA 02324Off Market
Nearby schools
GreatSchools rating
- NAMitchell Elementary SchoolGrades: PK-2Distance: 1.9 mi
- 5/10Bridgewater Middle SchoolGrades: 6-8Distance: 2.5 mi
- 6/10Bridgewater-Raynham RegionalGrades: 9-12Distance: 2.5 mi
Schools provided by the listing agent
- Elementary: Mitchell Elemen
- Middle: Bw Middle
- High: Br High School
Source: MLS PIN. This data may not be complete. We recommend contacting the local school district to confirm school assignments for this home.
Get a cash offer in 3 minutes
Find out how much your home could sell for in as little as 3 minutes with a no-obligation cash offer.
Estimated market value
$712,200
Get a cash offer in 3 minutes
Find out how much your home could sell for in as little as 3 minutes with a no-obligation cash offer.
Estimated market value
$712,200
- Massachusetts
- Plymouth County
- Bridgewater
- 02324
- 547 Vernon St
