Welcome to this beautifully updated 2-bedroom, 2-bath condo located in Bridgeport's desirable North End. Step inside to find a modern kitchen featuring quartz countertops, white cabinetry, and stainless steel appliances, opening to a dining area with a convenient breakfast bar. The spacious family room offers a cozy wood-burning fireplace and sliders leading to your private porch, perfect for relaxing or entertaining. Both full bathrooms have been tastefully updated, and the unit boasts newer vinyl plank flooring throughout. Additional highlights include in-unit laundry and ample natural light. A move-in ready home in a prime location, close to shopping, dining, and major highways. Owner occupied buyers only.
Sold for $301,000
$301,000
547 Vincellette Street #547, Bridgeport, CT 06606
2beds
1,355sqft
Condominium
Built in 1984
-- sqft lot
$317,400 Zestimate®
$222/sqft
$2,417 Estimated rent
Home value
$317,400
$286,000 - $352,000
$2,417/mo
Zestimate® history
Owner options
List your home for rent
$2,417/mo
Rent Zestimate®
Find your next renter with Zillow Rental Manager. Plus, with online applications, you can quickly screen prospective tenants – for free.
$2,417/mo
Rent Zestimate®
Refinance and save
$2,580/mo
Est. payment
Refinancing to a lower rate could help reduce your monthly payments and save thousands over the life of the loan.
$2,580/mo
Est. payment
Explore your selling options
Work with a Zillow partner agent
Leverage their expertise and Zillow's premium Showcase listings to get your home seen by more buyers.
Get startedList with your own agent
Get your home in front of millions of buyers by listing it on Zillow.
Learn how to do itSell it yourself
Take full control of how buyers see your home on Zillow by listing For Sale by Owner (FSBO).
List your homeWhat's special
Cozy wood-burning fireplacePrivate porchQuartz countertopsModern kitchenNewer vinyl plank flooringAmple natural lightWhite cabinetry
Zillow last checked:
Listing updated:
Listed by:
THE LAGE TEAM AT COLDWELL BANKER REALTY,
Steven Lage (203)521-7757,
Coldwell Banker Realty 203-452-3700,
Co-Listing Agent: Gloria Lage 203-521-9808,
Coldwell Banker Realty
Bought with:
Marc Fraioli, RES.0816321
Realty ONE Group Connect
Source: Smart MLS,MLS#: 24124124
Facts & features
Interior
Bedrooms & bathrooms
- Bedrooms: 2
- Bathrooms: 2
- Full bathrooms: 2
Primary bedroom
- Features: Full Bath, Laminate Floor
- Level: Main
Bedroom
- Features: Laminate Floor
- Level: Main
Dining room
- Features: Vinyl Floor
- Level: Main
Kitchen
- Features: Quartz Counters, Vinyl Floor
- Level: Main
Living room
- Features: Fireplace, Vinyl Floor
- Level: Main
Heating
- Hot Water, Gas In Street
Cooling
- Wall Unit(s)
Appliances
- Included: Oven/Range, Microwave, Refrigerator, Dishwasher, Washer, Dryer, Water Heater
- Laundry: Main Level
Features
- Basement: None
- Attic: None
- Number of fireplaces: 1
Interior area
- Total structure area: 1,355
- Total interior livable area: 1,355 sqft
- Finished area above ground: 1,355
Property
Parking
- Total spaces: 1
- Parking features: None, Parking Lot, Off Street, Assigned
Features
- Stories: 1
- Patio & porch: Porch
- Has private pool: Yes
- Pool features: In Ground
Details
- Parcel number: 35893
- Zoning: Residential
Construction
Type & style
- Home type: Condo
- Architectural style: Ranch
- Property subtype: Condominium
Materials
- Wood Siding
Condition
- New construction: No
- Year built: 1984
Utilities & green energy
- Sewer: Public Sewer
- Water: Public
Community & HOA
Community
- Subdivision: North End
HOA
- Has HOA: Yes
- Amenities included: Pool, Management
- Services included: Maintenance Grounds, Snow Removal, Heat, Hot Water, Water, Sewer, Pool Service, Insurance
- HOA fee: $504 monthly
Location
- Region: Bridgeport
Financial & listing details
- Price per square foot: $222/sqft
- Tax assessed value: $95,190
- Annual tax amount: $4,136
- Date on market: 9/5/2025
Price history
| Date | Event | Price |
|---|---|---|
| 11/24/2025 | Pending sale | $289,900-3.7%$214/sqft |
Source:  Smart MLS #24124124 Report a problem Smart MLS #24124124 Report a problem | ||
| 11/21/2025 | Sold | $301,000+3.8%$222/sqft |
Source: Smart MLS #24124124 Report a problem | ||
| 9/5/2025 | Listed for sale | $289,900+107.1%$214/sqft |
Source: Smart MLS #24124124 Report a problem | ||
| 11/22/2019 | Sold | $140,000$103/sqft |
Source: Smart MLS #170202667 Report a problem | ||
Public tax history
Tax history is unavailable.
Find assessor info on the county website
Neighborhood: North End
Nearby homes
- $301,0002 bd2 ba1.3k sqft547 Vincellette St, Bridgeport, CT 06606Sold
- $268,8002 bd2 ba1.3k sqft549 Vincellette St, Bridgeport, CT 06606Off Market
- $277,4002 bd2 ba1.2k sqft545 Vincellette St, Bridgeport, CT 06606Off Market

- $--2 bd2 ba1.1k sqft545 Vincellette St #545, Bridgeport, CT 06606Off Market
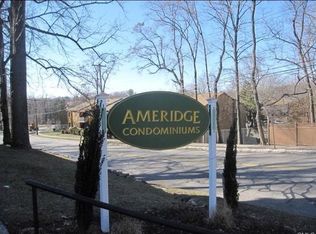
- $272,7002 bd1 ba1.4k sqft551 Vincellette St, Bridgeport, CT 06606Off Market
- $217,5001 bd1 ba921 sqft557 Vincellette St, Bridgeport, CT 06606Off Market
- $225,3001 bd1 ba921 sqft559 Vincellette St, Bridgeport, CT 06606Off Market
- $223,9001 bd1 ba937 sqft561 Vincellette St, Bridgeport, CT 06606Off Market
Nearby schools
GreatSchools rating
- 5/10Winthrop SchoolGrades: PK-8Distance: 0.8 mi
- 1/10Central High SchoolGrades: 9-12Distance: 1.9 mi
- 6/10Biotechnology Research And Zoological Studies High At The FaGrades: 9-12Distance: 2 mi
Schools provided by the listing agent
- High: Central
Source: Smart MLS. This data may not be complete. We recommend contacting the local school district to confirm school assignments for this home.


Get pre-qualified for a loan
At Zillow Home Loans, we can pre-qualify you in as little as 5 minutes with no impact to your credit score.An equal housing lender. NMLS #10287.
Sell for more on Zillow
Get a Zillow Showcase℠ listing at no additional cost and you could sell for .
$317,400
2% more
+$6,348
With Zillow Showcase(estimated)
$323,748
- Connecticut
- Fairfield County
- Bridgeport
- 06606
- North End
- 547 Vincellette Street Unit 547
Nearby cities
Nearby neighborhoods
Nearby zip codes
Other Bridgeport Topics
