The ONE your buyers have been waiting for!! Welcome to a home that truly breaks the mold. Completely transformed with a high-end renovation, this home is a true standout and unlike anything else in the area. Every detail has been thoughtfully updated including new AC and water heater, fresh interior paint, new windows and doors, upgraded baseboards, luxury LVP flooring, custom cabinetry and butcher block countertop in the kitchen, stainless steel appliances, and a beautifully redesigned bathroom with designer finishes. The stylish kitchen blends modern design with everyday functionality, while the included brand new LG washer and dryer make this home truly move-in ready. Step outside to the newly built back deck, perfect for relaxing, entertaining, grilling, or enjoying time with family and friends. Thoughtfully redesigned from top to bottom, this property offers the rare combination of style, quality, and turnkey living at a price point that is hard to find.
Closed
$152,000
547 W 49TH Street, Jacksonville, FL 32208
3beds
936sqft
Single Family Residence
Built in 1937
6,098 Square Feet Lot
$152,400 Zestimate®
$162/sqft
$1,266 Estimated rent
Home value
$152,400
$145,000 - $160,000
$1,266/mo
Zestimate® history
Owner options
List your home for rent
$1,266/mo
Rent Zestimate®
Find your next renter with Zillow Rental Manager. Plus, with online applications, you can quickly screen prospective tenants – for free.
$1,266/mo
Rent Zestimate®
Refinance and save
$1,097/mo
Est. payment
Refinancing to a lower rate could help reduce your monthly payments and save thousands over the life of the loan.
$1,097/mo
Est. payment
Explore your selling options
Work with a Zillow partner agent
Leverage their expertise and Zillow's premium Showcase listings to get your home seen by more buyers.
Get startedList with your own agent
Get your home in front of millions of buyers by listing it on Zillow.
Learn how to do itSell it yourself
Take full control of how buyers see your home on Zillow by listing For Sale by Owner (FSBO).
List your homeWhat's special
Fresh interior paintNew acCustom cabinetryNew windows and doorsLuxury lvp flooringUpgraded baseboardsStainless steel appliances
Zillow last checked:
Listing updated:
Listed by:
MICHAEL WILLIAM ROLEWICZ,
REAL BROKER LLC 850-755-9740
Bought with:
HANNAH RUKAB, 3625125
NETWORTH REALTY OF JACKSONVILLE, LLC
Source: realMLS,MLS#: 2143759
Facts & features
Interior
Bedrooms & bathrooms
- Bedrooms: 3
- Bathrooms: 1
- Full bathrooms: 1
Bedroom 1
- Level: First
- Area: 82 Square Feet
- Dimensions: 10.00 x 8.20
Bedroom 2
- Level: First
- Area: 126.38 Square Feet
- Dimensions: 10.11 x 12.50
Bedroom 3
- Level: First
- Area: 92 Square Feet
- Dimensions: 10.11 x 9.10
Dining room
- Level: First
- Area: 81.02 Square Feet
- Dimensions: 8.11 x 9.99
Kitchen
- Level: First
- Area: 69.3 Square Feet
- Dimensions: 7.00 x 9.90
Living room
- Level: First
- Area: 215.46 Square Feet
- Dimensions: 17.10 x 12.60
Heating
- Central
Cooling
- Central Air
Appliances
- Included: Convection Oven, Disposal, Dryer, Electric Range, Electric Water Heater, Microwave, Refrigerator, Washer
- Laundry: Electric Dryer Hookup, In Unit, Washer Hookup
Features
- Ceiling Fan(s), Eat-in Kitchen, Open Floorplan, Primary Bathroom - Shower No Tub, Master Downstairs, Split Bedrooms
- Flooring: Tile, Vinyl
Interior area
- Total interior livable area: 936 sqft
Property
Parking
- Total spaces: 1
- Parking features: Attached, Garage
- Attached garage spaces: 1
Features
- Levels: One
- Stories: 1
- Patio & porch: Covered, Front Porch
- Fencing: Fenced
Lot
- Size: 6,098 Square Feet
Details
- Parcel number: 0346050000
- Zoning description: Single Family
Construction
Type & style
- Home type: SingleFamily
- Architectural style: Ranch,Traditional
- Property subtype: Single Family Residence
Materials
- Roof: Shingle
Condition
- Updated/Remodeled
- New construction: No
- Year built: 1937
Utilities & green energy
- Sewer: Public Sewer
- Water: Public
- Utilities for property: Cable Available, Electricity Connected, Sewer Connected, Water Connected
Community & HOA
Community
- Security: Smoke Detector(s)
- Subdivision: Pearl Court
HOA
- Has HOA: No
Location
- Region: Jacksonville
Financial & listing details
- Price per square foot: $162/sqft
- Tax assessed value: $62,626
- Annual tax amount: $835
- Date on market: 5/6/2026
- Listing terms: Cash,Conventional,FHA,VA Loan
Price history
| Date | Event | Price |
|---|---|---|
| 6/29/2026 | Sold | $152,000+1.3%$162/sqft |
Source:  realMLS #2143759 Report a problem realMLS #2143759 Report a problem | ||
| 5/6/2026 | Listed for sale | $150,000+294.7%$160/sqft |
Source: realMLS #2143759 Report a problem | ||
| 2/25/2026 | Sold | $38,000$41/sqft |
Source: Public Record Report a problem | ||
Public tax history
| Year | Property taxes | Tax assessment |
|---|---|---|
| 2024 | $630 +4.7% | $34,881 +7.2% |
| 2023 | $602 +14.9% | $32,527 +7.1% |
| 2022 | $524 +7.7% | $30,364 +7% |
| 2021 | $486 +5.4% | $28,374 +6.2% |
| 2020 | $462 +9.4% | $26,728 +6.4% |
| 2019 | $422 +0.5% | $25,115 +1.8% |
| 2018 | $420 | $24,667 +1.6% |
| 2017 | $420 +0.1% | $24,268 +3.5% |
| 2016 | $420 +1.6% | $23,450 +3.2% |
| 2015 | $413 +2% | $22,733 +3% |
| 2014 | $405 | $22,071 +3.5% |
| 2013 | -- | $21,323 -40.4% |
| 2012 | -- | $35,766 -4.6% |
| 2011 | -- | $37,480 +0.8% |
| 2010 | -- | $37,178 +2.7% |
| 2009 | -- | $36,201 +5.7% |
| 2006 | -- | $34,256 +3% |
| 2005 | $69 | $33,258 +3% |
| 2004 | -- | $32,289 +1.9% |
| 2003 | $59 | $31,687 +2.4% |
| 2002 | -- | $30,944 +1.6% |
| 2001 | -- | $30,457 +3% |
| 2000 | -- | $29,570 +2.7% |
| 1999 | -- | $28,793 |
Find assessor info on the county website
Neighborhood: Brentwood
Nearby homes
- $175,0003 bd2 ba1.2k sqft555 W 49th St, Jacksonville, FL 32208Off Market
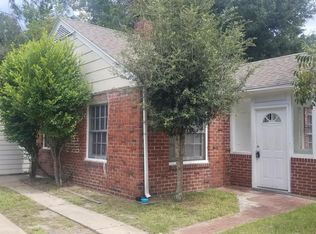
- $114,6002 bd2 ba1.3k sqft539 W 49th St, Jacksonville, FL 32208Off Market
- $144,9002 bd1 ba952 sqft550 Chestnut Dr, Jacksonville, FL 32208Sold

- $148,8003 bd2 ba1.5k sqft542 Chestnut Dr, Jacksonville, FL 32208Off Market
- $111,7002 bd1 ba985 sqft565 W 49th St, Jacksonville, FL 32208Off Market
- $82,0003 bd1 ba1.1k sqft556 Chestnut Dr, Jacksonville, FL 32208Off Market
- $104,2003 bd1 ba975 sqft531 W 49th St, Jacksonville, FL 32208Off Market
- $103,0003 bd1 ba1.5k sqft546 W 49th St, Jacksonville, FL 32208Sold
Nearby schools
GreatSchools rating
- 4/10North Shore Elementary SchoolGrades: PK-5Distance: 0.3 mi
- 2/10Matthew W. Gilbert Middle SchoolGrades: 6-8Distance: 2.6 mi
- 4/10Jean Ribault High SchoolGrades: 9-12Distance: 3.1 mi
Schools provided by the listing agent
- Elementary: North Shore
- Middle: Matthew Gilbert
- High: Jean Ribault
Source: realMLS. This data may not be complete. We recommend contacting the local school district to confirm school assignments for this home.
Get a cash offer in 3 minutes
Find out how much your home could sell for in as little as 3 minutes with a no-obligation cash offer.
Estimated market value
$152,400
Get a cash offer in 3 minutes
Find out how much your home could sell for in as little as 3 minutes with a no-obligation cash offer.
Estimated market value
$152,400
- Florida
- Duval County
- Jacksonville
- 32208
- Brentwood
- 547 W 49TH Street
