Skip main navigation
Sold for $249,900
  • $249,900

    547 W Church St, Hagerstown, MD 21740

    4beds
    1,616sqft
    Single Family Residence
    Built in 1893
    3,240 Square Feet Lot
    $218,400 Zestimate®
    $155/sqft
    $2,233 Estimated rent

    Home value

    $218,400

    $183,000 - $251,000

    $2,233/mo

    Zestimate® history
    Loading
    Loading...

    Owner options

    List your home for rent

    $2,233/mo

    Rent Zestimate®

    Find your next renter with Zillow Rental Manager. Plus, with online applications, you can quickly screen prospective tenants – for free.

    Learn more

    $2,233/mo

    Rent Zestimate®

    Refinance and save

    $1,223/mo

    Est. payment

    Refinancing to a lower rate could help reduce your monthly payments and save thousands over the life of the loan.

    See today's rates

    $1,223/mo

    Est. payment

    Explore your selling options

    Work with a Zillow partner agent

    Leverage their expertise and Zillow's premium Showcase listings to get your home seen by more buyers.

    Get started

    List with your own agent

    Get your home in front of millions of buyers by listing it on Zillow.

    Learn how to do it

    Sell it yourself

    Take full control of how buyers see your home on Zillow by listing For Sale by Owner (FSBO).

    List your home

    What's special

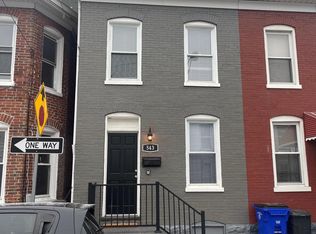
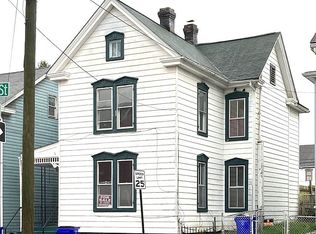
    Welcome to this beautifully updated home, where comfort and city convenience come together seamlessly. Nestled in a prime location, you'll enjoy easy access to shopping, luxury restaurants, and major highways like I-70 and I-81, making life here both convenient and enjoyable. As you step inside, you’re greeted by an elegant staircase with a central runner, a high ceiling, and warm hardwood flooring that sets a welcoming tone. The family room to the left invites you to relax by the cozy fireplace, surrounded by built-in shelving that offers plenty of space for your favorite books and treasures. This space flows effortlessly into a charming dining area, perfectly situated next to the well-appointed kitchen. The kitchen is designed for both function and beauty, featuring tall glass cabinets, gorgeous granite countertops, and sleek stainless steel appliances. Tile flooring adds a touch of practicality, while a door leads to a side porch and a tranquil backyard, perfect for unwinding after a long day or enjoying peaceful mornings. Convenience is key in this home, with a washer and dryer thoughtfully located on the main level, right next to a handy half bathroom. Upstairs, you'll find hardwood flooring throughout and two spacious bedrooms, one of which includes additional storage shelving. The luxurious bathroom on this level is a true retreat, with a relaxing tub, a generously sized tiled standing shower with a rain showerhead, and a double vanity with a large mirror, all designed to make your daily routines feel like a spa experience. The third level offers two more comfortable bedrooms, each with its own shelving, providing plenty of space for everyone. Step outside to the backyard, where you'll find a garage with space for one car. There’s also a versatile area within the garage that can be used as an office, a gardening nook, or for tool storage. This home exudes charm and has been lovingly maintained to offer a warm and inviting atmosphere. It promises a perfect blend of comfort, style, and convenience—a place you’ll be proud to call home.

    Zillow last checked:

    Listing updated:

    Listed by:

    Alena Kirillov 301-305-6901,

    RE/MAX Plus

    Bought with:

    Walter Fuentes

    Keller Williams Realty Centre

    Source: Bright MLS,MLS#: MDWA2024228MLS Logo

    Facts & features

    Interior

    Bedrooms & bathrooms
    • Bedrooms: 4
    • Bathrooms: 2
    • Full bathrooms: 1
    • 1/2 bathrooms: 1
    • Main level bathrooms: 1
    Basement
    • Area: 600
    Heating
    • Central, Forced Air, Natural Gas
    Cooling
    • Window Unit(s), Electric
    Appliances
    • Included: Disposal, Microwave, Oven/Range - Gas, Refrigerator, Cooktop, Washer/Dryer Stacked, Dishwasher, Electric Water Heater
    Features
    • Basement: Connecting Stairway,Drainage System,Interior Entry,Exterior Entry,Concrete,Side Entrance
    • Number of fireplaces: 1
    Interior area
    • Total structure area: 2,216
    • Total interior livable area: 1,616 sqft
    • Finished area above ground: 1,616
    • Finished area below ground: 0

    Property

    Parking
    • Total spaces: 2
    • Parking features: Storage, Garage Faces Rear, Detached, Driveway, On Street, Parking Lot
    • Garage spaces: 1
    • Uncovered spaces: 1
    Accessibility
    • Accessibility features: None
    Features
    • Levels: Three
    • Stories: 3
    • Pool features: None
    Lot
    • Size: 3,240 Square Feet
    Details
    • Additional structures: Above Grade, Below Grade
    • Parcel number: 2225005015
    • Zoning: RMED
    • Special conditions: Standard

    Construction

    Type & style
    • Home type: SingleFamily
    • Architectural style: Colonial
    • Property subtype: Single Family Residence
    Materials
    • Brick
    • Foundation: Concrete Perimeter, Permanent
    Condition
    • New construction: No
    • Year built: 1893

    Utilities & green energy

    • Sewer: Public Sewer
    • Water: Public

    Community & HOA

    Community
    • Subdivision: None Available
    HOA
    • Has HOA: No
    Location
    • Region: Hagerstown
    • Municipality: Hagerstown

    Financial & listing details

    • Price per square foot: $155/sqft
    • Tax assessed value: $150,700
    • Annual tax amount: $2,889
    • Date on market: 9/14/2024
    • Listing agreement: Exclusive Right To Sell
    • Ownership: Fee Simple

    Price history

    DateEventPrice
    12/10/2024Sold$249,900+4.1%$155/sqft
    Source: Bright MLS #MDWA2024228 Report a problem
    12/3/2024Pending sale$240,000$149/sqft
    Source: Bright MLS #MDWA2024228 Report a problem
    11/11/2024Contingent$240,000$149/sqft
    Source: Bright MLS #MDWA2024228 Report a problem
    9/14/2024Listed for sale$240,000+37.1%$149/sqft
    Source: Bright MLS #MDWA2024228 Report a problem
    4/13/2022Sold$175,000+20.7%$108/sqft
    Source: Bright MLS #MDWA2006354 Report a problem
    3/11/2022Pending sale$145,000$90/sqft
    Source: Bright MLS #MDWA2006354 Report a problem
    3/7/2022Listed for sale$145,000$90/sqft
    Source: Bright MLS #MDWA2006354 Report a problem

    Public tax history

    Tax history is unavailable.

    Neighborhood: 21740

    Nearby schools

    GreatSchools rating
    Schools provided by the listing agent
    • Elementary: Salem Avenue
    • Middle: Western Heights
    • High: South Hagerstown
    • District: Washington County Public Schools

    Source: Bright MLS. This data may not be complete. We recommend contacting the local school district to confirm school assignments for this home.

    Get a cash offer in 3 minutes
    Find out how much your home could sell for in as little as 3 minutes with a no-obligation cash offer.
    Estimated market value
    $218,400
    Get a cash offer in 3 minutes
    Find out how much your home could sell for in as little as 3 minutes with a no-obligation cash offer.
    Estimated market value
    $218,400