Skip main navigation
Sold for $710,000
  • Listing Provided by: Redfin Corporation
    Bought with: ATM Asset Mgmt, Inc.
    $710,000

    547 W Foothill Blvd #90, Glendora, CA 91741

    2beds
    1,510sqft
    Townhouse
    Built in 2017
    1.44 Acres Lot
    $685,200 Zestimate®
    $470/sqft
    $3,020 Estimated rent

    Home value

    $685,200

    $651,000 - $719,000

    $3,020/mo

    Zestimate® history
    Loading
    Loading...

    Owner options

    List your home for rent

    $3,020/mo

    Rent Zestimate®

    Find your next renter with Zillow Rental Manager. Plus, with online applications, you can quickly screen prospective tenants – for free.

    Learn more

    $3,020/mo

    Rent Zestimate®

    Refinance and save

    $4,769/mo

    Est. payment

    Refinancing to a lower rate could help reduce your monthly payments and save thousands over the life of the loan.

    See today's rates

    $4,769/mo

    Est. payment

    Explore your selling options

    Work with a Zillow partner agent

    Leverage their expertise and Zillow's premium Showcase listings to get your home seen by more buyers.

    Get started

    List with your own agent

    Get your home in front of millions of buyers by listing it on Zillow.

    Learn how to do it

    Sell it yourself

    Take full control of how buyers see your home on Zillow by listing For Sale by Owner (FSBO).

    List your home

    What's special

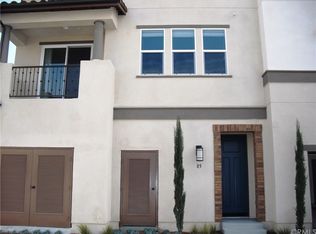
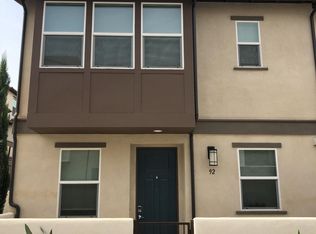
    The home is situated in highly desirable North Glendora neighborhood. Three story solar-powered townhome with 2 bedrooms and 2.5 baths in a gated community. Warm and charming entrance welcomes you with picturesque front yard garden. The first level of home provides you with direct access to a two-car garage. The garage is spacious and well-lit, with ample space for parking vehicles as well as storage for bikes, sports equipment, or tools and EV charging station ready. As you make your way up the stairs to the second level, you are greeted by a bright and open living room featuring recessed lighting, wood flooring and large windows that flood the space with nature light. Adjacent to the living room is a modern kitchen with concrete countertops, stainless steel appliances, and plenty of cabinet space for storage with under cabinet lighting. A large island in the center of the kitchen provides additional workspace and seating for casual meals. The dining area, located off the kitchen, creating a bright and inviting space for enjoying meals with family and friends. Private balcony is perfect for enjoying a morning cup of coffee or a glass of wine while taking in the fresh air and beautiful scenery offers views to pool and mountains. On the third level, you will find the bedrooms, each with their own en-suite bathroom for added privacy and convenience. The master bedroom is spacious and features a walk-in closet and a luxurious bathroom with double sinks, a bath tub and separate shower. Easily accessible laundry room next to the bedroom makes everyday tasks more manageable. Enjoy the community pool and spa area, space for outdoor grilling, tot lot for the children, and even a dog park. Prime location and highly rated schools, proximity to shopping and dining, and fun opportunities to explore the outdoors. Transportation is incredibly accessible, with the 57 and 210 freeways nearby, and the Metro Gold Line extending into Glendora and the nearby areas.

    Zillow last checked:

    Listing updated:

    Listing Provided by:

    Yen Wu DRE #02017109 310-409-2885,

    Redfin Corporation,

    Charlene Hoang DRE #01975534,

    Redfin Corporation

    Bought with:

    LING LIU, DRE #01386020

    ATM Asset Mgmt, Inc.

    Source: CRMLS,MLS#: PF24088440MLS LogoOriginating MLS: California Regional MLS

    Facts & features

    Interior

    Bedrooms & bathrooms
    • Bedrooms: 2
    • Bathrooms: 3
    • Full bathrooms: 3
    Primary bedroom
    • Features: Primary Suite
    Bedroom
    • Features: All Bedrooms Up
    Bathroom
    • Features: Bathtub, Dual Sinks, Low Flow Plumbing Fixtures, Separate Shower, Tile Counters, Tub Shower, Upgraded
    Kitchen
    • Features: Built-in Trash/Recycling, Kitchen Island, Stone Counters, Self-closing Drawers
    Other
    • Features: Walk-In Closet(s)
    Heating
    • Central, Forced Air, Solar
    Cooling
    • Central Air
    Appliances
    • Included: Built-In Range, Dishwasher, Electric Oven, Electric Water Heater, Disposal, Microwave, Water Heater
    • Laundry: Washer Hookup, Electric Dryer Hookup, Laundry Room, Upper Level
    Features
    • Built-in Features, Balcony, Furnished, Multiple Staircases, Open Floorplan, Pantry, Stone Counters, Recessed Lighting, Tandem, All Bedrooms Up, Primary Suite, Walk-In Closet(s)
    • Flooring: Carpet, Wood
    • Has fireplace: No
    • Fireplace features: None
    • Furnished: Yes
    • Common walls with other units/homes: 2+ Common Walls,No One Above,No One Below
    Interior area
    • Total interior livable area: 1,510 sqft

    Property

    Parking
    • Total spaces: 2
    • Parking features: Door-Single, Electric Vehicle Charging Station(s), Garage, Tandem
    • Attached garage spaces: 2
    Features
    • Levels: Two
    • Stories: 2
    • Entry location: 1
    • Pool features: Fenced, Heated, No Permits, Salt Water, Association
    • Has spa: Yes
    • Spa features: Association, Bath, No Permits
    • Fencing: Brick,Good Condition
    • Has view: Yes
    • View description: Mountain(s), Pool
    Lot
    • Size: 1.44 Acres
    Details
    • Parcel number: 8635011072
    • Zoning: GDR3_GRAND_FTH
    • Special conditions: Standard

    Construction

    Type & style
    • Home type: Townhouse
    • Property subtype: Townhouse
    • Attached to another structure: Yes
    Materials
    • Roof: Flat,Tile
    Condition
    • New construction: No
    • Year built: 2017

    Utilities & green energy

    • Sewer: Public Sewer
    • Water: Public

    Community & neighborhood

    Community
    • Community features: Curbs, Dog Park, Hiking, Park, Street Lights, Sidewalks
    Location
    • Region: Glendora

    HOA & financial

    HOA
    • Has HOA: Yes
    • HOA fee: $314 monthly
    • Amenities included: Dog Park, Barbecue, Picnic Area, Playground, Pool, Spa/Hot Tub
    • Association name: FOOTHILL COLLECTION 144 COMMUNITY CORP
    • Association phone: 855-403-3852

    Other

    Other facts
    • Listing terms: Cash,Cash to New Loan,Conventional,FHA

    Price history

    DateEventPrice
    6/28/2024Sold$710,000-1.4%$470/sqft
    Source: CRMLS #PF24088440 Report a problem
    6/20/2024Pending sale$719,900$477/sqft
    Source: CRMLS #PF24088440 Report a problem
    6/9/2024Contingent$719,900$477/sqft
    Source: CRMLS #PF24088440 Report a problem
    5/16/2024Listed for sale$719,900$477/sqft
    Source: CRMLS #PF24088440 Report a problem

    Public tax history

    YearProperty taxesTax assessment
    2025$6,629 +0.5%$531,568 -3.6%
    2024$6,596 +2.4%$551,158 +2%
    2023$6,443 +2%$540,352 +2%
    2022$6,317 +1.8%$529,758 +2%
    2021$6,204 +3.5%$519,372 +1%
    2020$5,994 $514,048 +2%
    2019$5,994 +4.2%$503,969 +2%
    2018$5,751 $494,088 +26.1%
    2017$5,751 $391,734

    Find assessor info on the county website

    Neighborhood: 91741

    Nearby schools

    GreatSchools rating
    Get a cash offer in 3 minutes
    Find out how much your home could sell for in as little as 3 minutes with a no-obligation cash offer.
    Estimated market value
    $685,200
    Get a cash offer in 3 minutes
    Find out how much your home could sell for in as little as 3 minutes with a no-obligation cash offer.
    Estimated market value
    $685,200