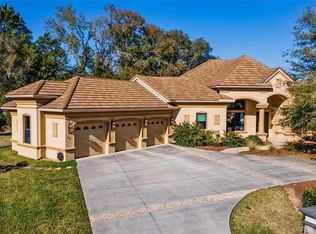
Introducing The Hamptons at Terra Vista, an exceptional community boasting 12 luxurious estate homes adorned with wrought iron and stone columns lining the entrance and streets. Picture yourself in a custom-built residence nestled within the gated grounds of Terra Vista. Now, envision being part of this enclave known as "The Hamptons" where each of the 12 single homes reflects a profound sense of pride in ownership and the dedication required to attain such an extraordinary lifestyle. This residence features an oversized three-car garage with ample additional parking. Revel in the spaciousness of three bedrooms, each with en-suite baths, along with an office adorned with stunning tile and luxury vinyl plank flooring throughout. The master suite boasts a sitting area adorned with crown molding and tray ceilings finished. The accent colors embody the tranquil lifestyle synonymous with this unique home. The gourmet kitchen is a masterpiece, featuring a designer-carved stone sink, Cambria counters, a 6-burner gas stove, double oven and pot filler, and elegant hickory pine cabinets complete with soft-close features and ample storage. Every conceivable appliance you desire is at your fingertips, meticulously incorporated into the design. Step outside through the hide-away sliding doors to discover the oasis awaiting you—a pool, spa, and fire pit, all complemented by a summer kitchen for outdoor culinary delights. The massive lanai adorned with cool travertine tiles underfoot offers ample space for relaxation and entertainment, while a fenced-in area provides room for your pets to roam freely. Prepare to be amazed by the storage solutions throughout the home, including a spacious laundry room that could double as a butler's pantry and office area. Each bedroom boasts a walk-in closet, ensuring ample space for all your belongings. Immerse yourself in the vibrant community spirit, with amenities such as the Tiki Bar, fitness centers, spa, and more awaiting your enjoyment.
Sold for $907,000
$907,000
547 W Johnny Pesky Ct, Hernando, FL 34442
3beds
3,100sqft
Single Family Residence
Built in 2019
0.63 Acres Lot
$888,800 Zestimate®
$293/sqft
$4,523 Estimated rent
Home value
$888,800
$835,000 - $942,000
$4,523/mo
Zestimate® history
Owner options
List your home for rent
$4,523/mo
Rent Zestimate®
Find your next renter with Zillow Rental Manager. Plus, with online applications, you can quickly screen prospective tenants – for free.
$4,523/mo
Rent Zestimate®
Refinance and save
$6,089/mo
Est. payment
Refinancing to a lower rate could help reduce your monthly payments and save thousands over the life of the loan.
$6,089/mo
Est. payment
Explore your selling options
Work with a Zillow partner agent
Leverage their expertise and Zillow's premium Showcase listings to get your home seen by more buyers.
Get startedList with your own agent
Get your home in front of millions of buyers by listing it on Zillow.
Learn how to do itSell it yourself
Take full control of how buyers see your home on Zillow by listing For Sale by Owner (FSBO).
List your homeWhat's special
Zillow last checked:
Listing updated:
Listed by:
Angela Rose 941-302-9738,
Coldwell Banker Ellison Realty
Bought with:
Cassandra Garcia, 3546302
T\A EXIT Realty Leaders
Source: Realtors Association of Citrus County,MLS#: 831295 Originating MLS: Realtors Association of Citrus County
Originating MLS: Realtors Association of Citrus CountyFacts & features
Interior
Bedrooms & bathrooms
- Bedrooms: 3
- Bathrooms: 4
- Full bathrooms: 3
- 1/2 bathrooms: 1
Primary bedroom
- Features: Primary Suite
- Level: Main
- Dimensions: 24.00 x 20.00
Bedroom
- Level: Main
- Dimensions: 16.00 x 11.00
Bedroom
- Level: Main
- Dimensions: 14.00 x 13.00
Primary bathroom
- Level: Main
- Dimensions: 19.00 x 10.00
Bathroom
- Level: Main
- Dimensions: 11.00 x 7.00
Bathroom
- Level: Main
- Dimensions: 11.00 x 7.00
Breakfast room nook
- Level: Main
- Dimensions: 17.00 x 10.00
Dining room
- Level: Main
- Dimensions: 14.00 x 12.00
Garage
- Level: Main
- Dimensions: 38.00 x 20.00
Kitchen
- Level: Main
- Dimensions: 15.00 x 14.00
Laundry
- Level: Main
- Dimensions: 12.00 x 8.00
Living room
- Level: Main
- Dimensions: 23.00 x 20.00
Office
- Level: Main
- Dimensions: 13.00 x 10.00
Screened porch
- Level: Main
- Dimensions: 26.00 x 12.00
Heating
- Central, Electric
Cooling
- Central Air
Appliances
- Included: Dryer, Dishwasher, Freezer, Disposal, Gas Oven, Gas Range, Microwave Hood Fan, Microwave, Refrigerator, Trash Compactor, Washer
- Laundry: Laundry - Living Area
Features
- Attic, Breakfast Bar, Bookcases, Bathtub, Tray Ceiling(s), Dual Sinks, Eat-in Kitchen, Garden Tub/Roman Tub, High Ceilings, Main Level Primary, Primary Suite, Open Floorplan, Pantry, Pull Down Attic Stairs, Stone Counters, Sitting Area in Primary, Split Bedrooms, Separate Shower, Tub Shower, Updated Kitchen, Walk-In Closet(s)
- Flooring: Luxury Vinyl Plank, Tile
- Windows: Blinds, Drapes
- Attic: Pull Down Stairs
Interior area
- Total structure area: 4,418
- Total interior livable area: 3,100 sqft
Property
Parking
- Total spaces: 3
- Parking features: Attached, Concrete, Driveway, Garage, Private
- Attached garage spaces: 3
Features
- Levels: One
- Stories: 1
- Exterior features: Sprinkler/Irrigation, Landscaping, Lighting, Rain Gutters, Concrete Driveway
- Pool features: Concrete, Cleaning System, Gas Heat, Heated, In Ground, Pool Equipment, Pool, Screen Enclosure, Salt Water, Waterfall
- Has spa: Yes
- Spa features: In Ground
- Fencing: Mixed
Lot
- Size: 0.63 Acres
- Features: Cul-De-Sac, Trees
- Topography: Varied
Details
- Parcel number: 3423408
- Zoning: PDR
- Special conditions: Standard
Construction
Type & style
- Home type: SingleFamily
- Architectural style: One Story
- Property subtype: Single Family Residence
Materials
- Stucco
- Foundation: Block, Slab
- Roof: Tile
Condition
- New construction: No
- Year built: 2019
Utilities & green energy
- Sewer: Public Sewer
- Water: Public
- Utilities for property: Underground Utilities
Community & HOA
Community
- Features: Clubhouse, Community Pool, Dog Park, Fitness, Golf, Park, Pickleball, Restaurant, Shopping, Street Lights, Sidewalks, Tennis Court(s), Gated
- Security: Gated Community, Smoke Detector(s), Security Service
- Subdivision: Citrus Hills - Terra Vista
HOA
- Has HOA: Yes
- Services included: Cable TV, Legal/Accounting, Maintenance Grounds, Road Maintenance, Security
- HOA fee: $100 annually
- HOA name: Hamptons Hoa
- HOA phone: 352-746-6060
- Second HOA fee: $211 monthly
- Second HOA name: Terra Vista Spectrum
Location
- Region: Hernando
Financial & listing details
- Price per square foot: $293/sqft
- Tax assessed value: $663,966
- Annual tax amount: $6,034
- Date on market: 2/26/2024
- Cumulative days on market: 85 days
- Listing terms: Cash,Conventional,FHA,VA Loan
Price history
| Date | Event | Price |
|---|---|---|
| 6/21/2024 | Sold | $907,000-9.2%$293/sqft |
Source:  Realtors Association of Citrus County #831295 Report a problem Realtors Association of Citrus County #831295 Report a problem | ||
| 5/21/2024 | Pending sale | $999,000$322/sqft |
Source: Realtors Association of Citrus County #831295 Report a problem | ||
| 2/26/2024 | Listed for sale | $999,000-14.5%$322/sqft |
Source: Realtors Association of Citrus County #831295 Report a problem | ||
| 12/11/2022 | Listing removed | -- |
Source: BHHS broker feed Report a problem | ||
| 6/11/2022 | Listed for sale | $1,169,100+916.6%$377/sqft |
Source: Realtors Association of Citrus County #813848 Report a problem | ||
| 6/1/2018 | Sold | $115,000$37/sqft |
Source: Public Record Report a problem | ||
Public tax history
| Year | Property taxes | Tax assessment |
|---|---|---|
| 2025 | $8,455 +37% | $597,948 +33.9% |
| 2024 | $6,170 +2.2% | $446,490 +3% |
| 2023 | $6,035 +6.9% | $433,485 +3% |
| 2022 | $5,644 +4.2% | $420,859 +3% |
| 2021 | $5,416 +4.3% | $408,601 +4.8% |
| 2020 | $5,194 +549.2% | $390,031 +622.3% |
| 2019 | $800 -2.1% | $54,000 |
| 2018 | $817 | $54,000 +35661.6% |
| 2017 | $817 +35122.4% | $151 +33.6% |
| 2016 | $2 -49.5% | $113 |
| 2015 | $5 -1.1% | $113 |
| 2014 | $5 -99.7% | $113 -99.9% |
| 2008 | $1,824 | $113,400 |
Find assessor info on the county website
Neighborhood: 34442
Nearby homes
- $907,0003 bd4 ba3.1k sqft547 W Johnny Pesky Ct #3, Hernando, FL 34442Sold
- $857,0004 bd5 ba3.3k sqft499 W Johnny Pesky Ct, Hernando, FL 34442Off Market
- $798,6003 bd3 ba3.7k sqft573 W Johnny Pesky Ct, Hernando, FL 34442Off Market
- $1,103,9003 bd4 ba3.2k sqft560 W Johnny Pesky Ct, Hernando, FL 34442Off Market
- $2,101,3006 bd10 ba10k sqft2000 N Yawkey Point, Hernando, FL 34442Off Market
- $899,0004 bd3 ba2.9k sqft471 W Johnny Pesky Ct, Hernando, FL 34442Sold
- $728,8004 bd5 ba2.8k sqft599 W Johnny Pesky Ct, Hernando, FL 34442Off Market
- $190,400-- bd-- ba-- sqftW Doerr Path, Hernando, FL 34442Off Market
Nearby schools
GreatSchools rating
- 5/10Forest Ridge Elementary SchoolGrades: PK-5Distance: 0.9 mi
- 5/10Lecanto Middle SchoolGrades: 6-8Distance: 5.7 mi
- 5/10Lecanto High SchoolGrades: 9-12Distance: 5.8 mi
Schools provided by the listing agent
- Elementary: Forest Ridge Elementary
- Middle: Lecanto Middle
- High: Lecanto High
Source: Realtors Association of Citrus County. This data may not be complete. We recommend contacting the local school district to confirm school assignments for this home.
Get a cash offer in 3 minutes
Find out how much your home could sell for in as little as 3 minutes with a no-obligation cash offer.
Estimated market value
$888,800
Get a cash offer in 3 minutes
Find out how much your home could sell for in as little as 3 minutes with a no-obligation cash offer.
Estimated market value
$888,800
- Florida
- Citrus County
- Hernando
- 34442
- 547 W Johnny Pesky Ct
Nearby cities
Nearby zip codes
Other Hernando Topics
